


Home chevron_right
Gold Coast - Tweed Heads chevron_right

For Sale
For Sale


2 Sabina Street, Upper Coomera, QLD, 4209
Offers above $1,300,000
House
•What's around 2 Sabina Street

A Spacious Family Entertainer With Pool, Spa, Outdoor Kitchen & City Views
2 SABINA STREET, UPPER COOMERA
Welcome to 2 Sabina Street, Upper Coomera, proudly presented by Nathan Deegenaars & Ebony Deegenaars of Raine & Horne Journey.
Perfectly positioned on a generous 696sqm north-facing block, this beautifully presented family residence combines spacious indoor living with an impressive outdoor entertaining area designed for relaxing, entertaining and enjoying the Queensland lifestyle.
Offering approximately 205sqm of building area, four bedrooms, two bathrooms, multiple living spaces and an exceptional backyard complete with an inground swimming pool, outdoor spa, covered entertaining area, outdoor kitchen and city views, this is a home that offers an outstanding combination of family functionality and lifestyle appeal.
Adding even more versatility is side access, providing valuable space for those with a caravan, boat, trailer or additional vehicles - a feature that is increasingly difficult to find in established family homes.
Designed For Family Living:
At the heart of the home is the spacious open-plan living and dining area, creating a central gathering space for everyday family life and entertaining.
The interiors are finished with a combination of carpet and tiled flooring, while the separate study features timber-style floorboards and provides an ideal space for working from home, studying or simply creating a quiet retreat away from the main living areas.
The modern kitchen is well equipped for family life, offering plenty of bench space, excellent storage and a dishwasher, while maintaining a practical connection with the main living and outdoor entertaining areas.
Four well-appointed bedrooms provide comfortable accommodation for the entire family, with the master suite offering a private retreat complete with built-in robes and an ensuite.
The remaining bedrooms provide flexibility for children, guests or additional family members, while the home's practical layout allows everyone to enjoy their own space.
Split-system air conditioning and heating throughout the home provides year-round comfort, while the internal laundry and thoughtful floorplan add to the home's everyday functionality.
Entertain All Year Round:
Step outside and the property really comes into its own.
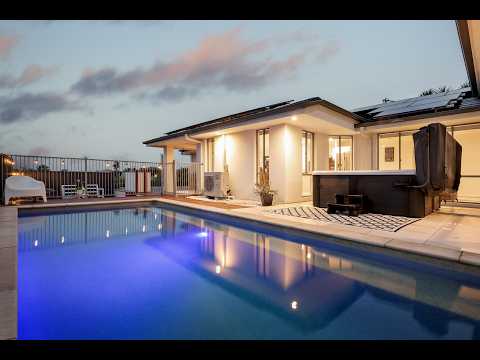
The fully fenced backyard has been designed with entertaining and family enjoyment in mind, with a substantial outdoor entertaining area overlooking the inground swimming pool and beautifully established outdoor space.
The outdoor kitchen takes entertaining to another level, providing the perfect setting for weekend barbecues, family gatherings and summer afternoons by the pool. With everything you need to entertain outdoors, there is little reason for the host to be stuck inside while everyone else enjoys the backyard. The adjoining deck and entertaining area create a seamless connection between the home's indoor and outdoor living spaces. When it's time to relax, the outdoor spa provides the perfect place to unwind at the end of the day. Adding to the appeal are the elevated city views, providing an attractive outlook from the outdoor entertaining areas and creating an enjoyable backdrop both day and night. Whether you're entertaining friends, watching the kids enjoy the pool, firing up the outdoor kitchen or simply relaxing in the spa, this is a backyard designed to be enjoyed.
Space For The Extras:
One of the standout practical features of 2 Sabina Street is the side access to the property.
The generous 696sqm block provides valuable additional space for those who need somewhere to store the toys - whether that be a caravan, boat, trailer, jet ski or additional vehicle.For buyers who enjoy weekends away, boating, camping or simply require additional secure storage space, this is a feature that can make a significant difference to everyday living.Combined with secure parking and a fully fenced yard, the property offers a level of practicality that will appeal to families looking for more than just a standard suburban home.
Solar & Everyday Efficiency:
The home is also equipped with solar panels, helping reduce reliance on grid electricity and providing an additional practical benefit for the new owners. Combined with the home's generous living spaces, air conditioning, secure parking and functional family layout, the property has been designed to provide comfort without compromising on practicality.
Property Features At A Glance
• Generous 696sqm north-facing block
• Approximately 205sqm building area
• Four spacious bedrooms
• Master bedroom with built-in robe and ensuite
• Separate study with timber-style floorboards
• Carpet and tiled flooring throughout the main living areas
• Spacious open-plan living and dining
• Modern kitchen with dishwasher and ample storage
• Split-system air conditioning and heating
• Large covered outdoor entertaining area
• Fully equipped outdoor kitchen
• Inground swimming pool
• Outdoor spa
• Side access for caravan, boat, trailer or additional vehicles
• 11kw of Solar panels
• Excellent family-friendly floorplan
Property Attributes:
• North Facing Entertainment Area
• nbn Fibre to the Premises (FTTP) Available Technology
• Tiled Roof
• Rendered finish
• 696m2 Block
The Upper Coomera Lifestyle
Located within the established Upper Coomera community, 2 Sabina Street offers an appealing combination of family living, entertaining and outdoor lifestyle.
Upper Coomera provides easy access to a wide range of schools, shopping centres, parks, sporting facilities and transport options, while major arterial roads provide convenient connections throughout the northern Gold Coast and beyond.
For families wanting space, functionality and a backyard that can genuinely be used and enjoyed, this property delivers a compelling combination.
Whether you are upsizing, searching for a family home with room to entertain, need side access for your caravan or boat, or simply want a property where the backyard becomes an extension of your living space, 2 Sabina Street deserves your inspection.
A generous north-facing block, four-bedroom floorplan, swimming pool, spa, outdoor kitchen, entertaining area, city views and valuable side access combine to create a home offering both lifestyle and practicality in one of Upper Coomera's established residential pockets.
Homes offering this combination of family space, entertaining facilities and vehicle access are increasingly difficult to find.
Contact Nathan Deegenaars or Ebony Deegenaars of Raine & Horne Journey today to arrange your inspection.
Disclaimer: All the information provided to you in our marketing material, has been sourced from third parties, and effort has been made to ensure the accuracy and thoroughness, please note we cannot guarantee the accuracy of the information provided by our Vendors, and as such, Raine and Horne Journey makes no statement, representation or warranty, and assumes no legal liability in relation to the accuracy of the information provided. Interested parties should conduct their own due diligence in relation to each property they are considering purchasing. All photographs, maps, and images are representative only, for marketing purposes.
 ▶
▶assignment
Explore comparables, sales history and growth for this property.
Learn more Contact

Contact agent

Nathan
Lead Agent
Similar properties for sale nearby


For Sale
COOMERA SPRINGS GEM | RELOCATION OVERSEAS! directions_car
22 Treecreeper Cres
Upper Coomera QLD 4209
House

Other properties for sale by Raine & Horne Journey


Browse properties sold in nearby areas
