Instantly grounding the senses with its warm timber foundations and quiet, restorative energy, this charming storybook home reads as an authentic love letter to texture, light, and landscape. Designed to celebrate an indoor-outdoor lifestyle, the multi-level design sits moments from native bushland tracks and off-leash reserves, beautifully complementing its own series of charming, pocketed outdoor spaces and garden retreats.
Shadows and natural light play across the soaring cathedral ceilings of the two lower-level lounges, where a grand red brick fireplace stands ready to crackle into life. Walking through this quiet front zone, the house gently shifts gear as the stairs ascend into a bright social heart, with everyday living and dining space anchored by a newly updated kitchen, featuring an ILVE under-bench oven, Smeg cooktop, a butler's pantry, and a clever servery window.
Expansive glazing reveals a textured collection of outdoor spaces, where rustic pathways and red brick terraces easily adapt from vibrant, festoon-lit entertaining to sheltered, intimate dining under the trees.
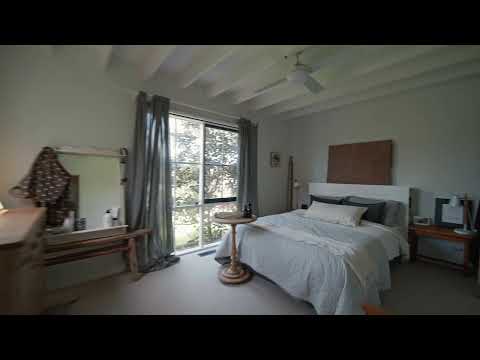
Accommodation affords privacy for all family members, zoning the four bedrooms and two bathrooms across distinct tiers, from the quiet front master suite with its walk-in robe and ensuite to the upper children's wing where a fourth living space connects the remaining bedrooms. Well-equipped with gas ducted heating and split-system air conditioning, the property features a renovated laundry, raised veggie gardens, a cubby house, outdoor shower, secure yard, and a double carport. Moments from Mount Eliza Regional Park and The Coolstores, the home offers seamless access to local schools, Mount Eliza Village and the Peninsula Link.


 ▶
▶


