As Blacktown's premier prestige agency, Sky Property is proud to bring to market one of the suburb's finest new-build Torrens Title duplex homes - a residence that redefines what luxury living looks like in this pocket of Western Sydney.
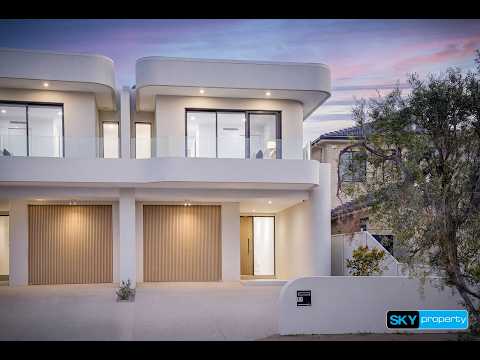
Setting a new benchmark for duplex living in Blacktown, this brand-new residence is a masterclass in curved architectural design, premium craftsmanship and effortless indoor-outdoor living - perfectly positioned to capture sweeping suburb and city skyline views.
Swinson Road is regularly regarded as the golden mile in Blacktown plus you are a stones throw away to the South Blacktown Public School!
Set on 382sqm of land with an impressive ~400sqm of internal living space, this home has been finished with a level of detail rarely seen in the area, from the sculptural curved staircase to the seamless flow of natural stone throughout.
Ground Floor
• A bold curved architectural form commands instant street presence, with a spray crete driveway and sleek cladded garage completing the striking street-front statement
• Grand travertine entry, oversized in scale, crowned by a sculptural bubble-glass pendant chandelier through the double-height void
• 1200 x1200 tiles flowing throughout the home
• Show-stopping kitchen featuring a 40mm island bench in book-matched Taj Mahal stone, with matching stone splashback and servery window wrapping through to a massive walk-in pantry
• Integrated dishwasher and Westinghouse appliances
• Daikin 18kw ducted air conditioning for year-round comfort with multi zones
• Taj Mahal stone continues throughout all wet area, unifying the alfresco with the interior
• Sheer curtains and LED feature lighting throughout, creating a warm, ambient atmosphere
Outdoor Entertaining
• Functioning alfresco kitchen - perfect for effortless indoor-outdoor entertaining
• Big, private yard with concrete side access
• Curved glass-balustraded balcony framing the elevated street presence
• Elevated position capturing views over Blacktown and towards the city skyline
Upper Level
• Curved, wide staircase finished in engineered timber, rising through a light-filled void
• Engineered timber flooring through the upstairs living zone
• Generous upstairs rumpus / second living zone
• Bridge access leading to a private master suite
• Master retreat with study nook, walk-in robe fitted with shelving, hanging space and drawers under full LED lighting plus the massive wrap around balcony with city views
• Ensuite featuring a freestanding stone bath, rain shower with bench seat, and backlit round mirror
• All bedrooms oversized for genuine family comfort and with built ins!
With unparalleled tapware and fixtures throughout this home sets a new benchmark in what luxury and quality is meant to be!
This is a rare opportunity to secure a new-build duplex offering the scale, finish and design pedigree of a luxury family home - in one of Blacktown's most sought-after locations.


 ▶
▶


