Offering excellent value and a well-designed layout, this spacious four-bedroom home is ready for you to move straight in and enjoy. Overlooking a natural reserve, the home features a separate theatre room, generous open plan living and a beautifully appointed chef's kitchen. The thoughtful floor plan provides excellent separation, with the private main suite positioned at the rear and a dedicated children's wing at the front, while ducted air conditioning adds year-round comfort. Outside, the sunny north-facing alfresco is perfect for entertaining, with reticulated gardens and a lovely outlook to enjoy. Conveniently located close to playgrounds, parks, shopping centres, cafes, the Whitehorse Tavern and freeway access, this is a fantastic opportunity for families looking for space and value!
* Ducted reverse cycle air conditioning throughout
* Open plan living area and a separate theatre room
* Good-size chef's kitchen with a walk-in pantry, twin ovens, dishwasher and ample bench space
* Rear master bedroom offers a walk-in robe and ensuite
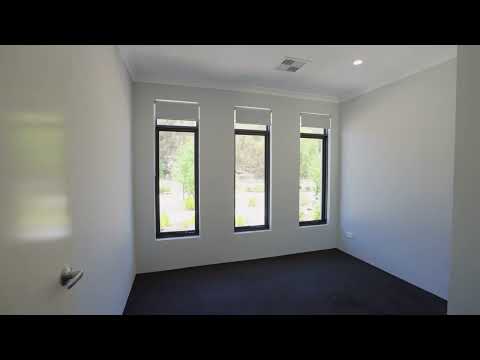
* Generous minor bedrooms with built-in robes
* North-facing alfresco area
* Reticulated gardens
* Double garage with shoppers' entry
* Minutes to shopping centre, tavern, cafes and freeway access
You are always welcome to contact Kate Kelly if you would like further information regarding this property or to organise a personal inspection outside the home open.
The description provided is for general information purposes only. Acton | Belle Property Rockingham & Baldivis believes that this information is correct, but it does not warrant or guarantee the accuracy of the information. Some photos may have been enhanced for your viewing pleasure. This property may differ from the photos upon inspection. Buyers are asked to undertake independent due diligence investigations and enquiries regarding the property, as no responsibility can be accepted by Acton | Belle Property Rockingham & Baldivis for any information that may be deemed incorrect.


 ▶


