There is something truly special about driving home through wide open space, fresh country air and views. Tucked away amongst beautifully established gardens on an impressive 5,628m2 block in the prestigious Parklands Estate, this exceptional family residence offers a lifestyle where every day feels a little more peaceful, a little more spacious and a lot more rewarding.
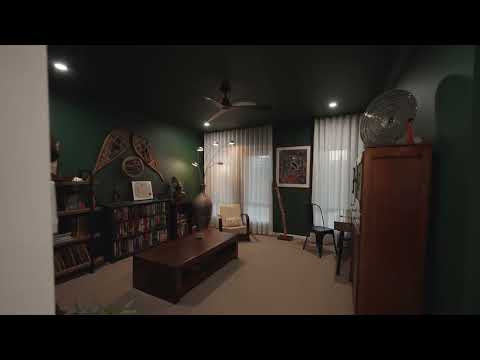
Thoughtfully designed for modern family living, the home effortlessly combines refined comfort with practical functionality. Sunlight fills the expansive open plan living spaces, creating a warm and welcoming atmosphere, while the luxurious master retreat provides a private sanctuary complete with a beautifully appointed ensuite featuring a freestanding bath. Three additional bedrooms, a dedicated library or media room, and a brand new ducted air conditioning system ensure every member of the family enjoys comfort throughout the seasons.
Step outside and the lifestyle continues. Whether you're entertaining beneath the expansive outdoor area, watching children explore the sprawling grounds, or making full use of the impressive 15 x 8m shed for vehicles, hobbies or weekend projects, this property offers the freedom and flexibility that only acreage living can provide. Peacefully positioned in the highly sought-after Parklands Estate at Rifle Range, this is more than a home; it's a place where memories are made and a lifestyle many dream of becomes your everyday reality
FEATURES TO LOVE INSIDE:
- Large open plan living
- Kitchen: gas stove top + walk in pantry + stone benches + island bench + ample storage + large window overlooking backyard & views
- Dining + lounge room - ceiling fan
- Main bedroom: ceiling fan + carpet + WIR + Ensuite with large picture window over bath looking over beautiful garden pergola + shower + double basin + seperate toilet
- Bed 2, 3 & 4 - carpet + ceiling fan + BIRs
- Main bathroom: shower + bath + basin + separate toilet + stone bench
- Media room/ library - carpet + ceiling fan
- Laundry + linen cupboard + stone bench
- 2 bay garage
ADDITIONAL FEATURES
- Tinted windows
- Brand new curtains in master bedroom + Library/media + roller blinds throughout the home
- Ducted air conditioner - every room + can be run off phone + smart system
- Ceramic tiles in living areas + carpet in bedrooms
STEPPING OUTSIDE:
- Impressive 15 x 8m shed with electric high clearance doors work bench + powered + manual side door
- Large entertaining area + Fire pit area
- Fully fenced + solar power gates upon entry + sealed concrete driveway
- Solar power 6.6 Kw + heat pump hot water system
- 30,000L water tank plumbed to home and all outside taps
- Established fruit trees: Banana, Mango, Peach, Tahitian Lime, Kaffir Lime, Washington Navel Orange & Red Dragon Fruit
- Beautiful views + established gardens
LOCATION
- 5 mins* Lowood township
- 6 mins* Lowood State High School
- 20 mins* Plainland
- 35 mins* Ipswich CBD
- 1 hour* Brisbane CBD
Please contact Georgia Greet from Acutt & Greet real estate for more information or to organise a private inspection.
Disclaimer:
We have obtained this property information from sources we believe to be reliable; however, we cannot guarantee its accuracy. Prospective buyers are advised to carry out their own investigations.


 ▶
▶


