For private inspections during Monday to Friday please contact the agent.
Architectural scale. Absolute parkland frontage. Serious buyers are encouraged to act now.
Set on a substantial 746m² parcel along the peaceful service road of Carmody Road, this near-new 430m² designer residence presents a rare opportunity to secure a brand-new luxury home with the extraordinary advantage of backing directly onto Banksia Park.
The sellers are inviting serious written offers, with buyers encouraged to submit their strongest position now.Properties offering this combination of architectural scale, premium construction, resort-style amenities and direct parkland access are exceptionally difficult to find in St Lucia - and this opportunity warrants immediate attention.
From the moment you enter, the home's impressive scale is unmistakable. A dramatic 5.7-metre entry void rises above the foyer, crowned by an imported statement pendant suspended over the staircase. Throughout the main living areas, 3.6-metre ceilings further enhance the sense of volume, while Pavai oak flooring introduces warmth and refinement to the sophisticated interiors.
At the heart of the home, the showpiece kitchen is appointed with premium stone benchtops and a complete suite of top-of-the-range Miele appliances, backed by a rare ten-year warranty. Extensive custom cabinetry, a generous butler's pantry and dedicated wine storage create a kitchen designed as much for entertaining as it is for everyday family living.
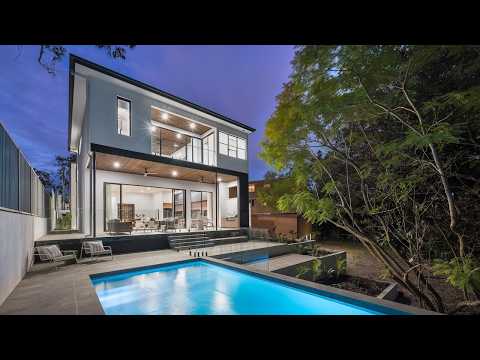
The open-plan kitchen, dining and living spaces extend effortlessly outdoors, where an expansive alfresco terrace overlooks the sparkling in-ground pool and private rear yard. An outdoor kitchen and BBQ complete the entertaining environment, while beyond the rear boundary, Banksia Park provides an uninterrupted natural outlook - an extraordinary setting for a home so close to Brisbane's CBD.
Five luxurious bathrooms continue the home's high level of specification, with large-format porcelain tiles throughout. The master ensuite delivers a genuine boutique-hotel experience, featuring a freestanding bath, oversized tiled shower and integrated seating.
Upstairs, the private master suite occupies its own wing with a dressing area, luxurious ensuite and balcony. Three additional bedrooms are complemented by a separate family living zone and dedicated office, offering exceptional flexibility for families who require space to work, relax and entertain.
PROPERTY HIGHLIGHTS
- 746m² landholding | 430m² luxury residence
- 5 bedrooms | 5 bathrooms | 2-car garage
- Direct rear boundary to Banksia Park
- Quiet service-road position
- In-ground swimming pool overlooking parkland
- Dramatic 5.7m entry void with imported feature pendant
- 3.6m ceilings to family room
- Pavai oak flooring throughout
- Zoned ducted reverse-cycle air conditioning
- Premium stone kitchen with top-of-the-range Miele appliances
- 10-year Miele appliance warranty
- Extensive custom cabinetry and generous butler's pantry
- Dedicated wine storage
- Expansive alfresco entertaining area with outdoor kitchen and BBQ
- Private master suite with dressing area, ensuite and balcony
- Separate upstairs family living zone
- Dedicated home office
Positioned close to St Peters Lutheran College and Ironside State School, with The University of Queensland nearby and straightforward access to Brisbane's CBD, public transport, riverside precincts and the lifestyle amenities of Brisbane's inner west.
SERIOUS BUYERS - NOW IS THE TIME TO ACT
A brand-new luxury residence of this scale, with a resort-style pool and directly adjoining parkland represents an exceptionally rare offering in St Lucia.
The sellers are ready to consider offers now. Buyers who have been waiting for the right home are encouraged to make their position known and submit their strongest written offer without delay.
223 Carmody Road is not simply an opportunity to inspect - it is an opportunity to secure something genuinely difficult to replicate.


 ▶
▶


