This is Woodside, with love. A revamped 1950s weatherboard, framed in garden colour, on a quiet no-through road – until it ups the ante further with a double carport, double garage, and a private 800sqm corner stance.
For the family, trade, or travelling retiree, it's the home sweet home goal, immediately complete.
On one side is Fowler Street. The other, is the netball courts and soccer fields. And beyond the high-clearance carport and show-stealing camellia, is the ultimate country home step on a generous yet manageable parcel.
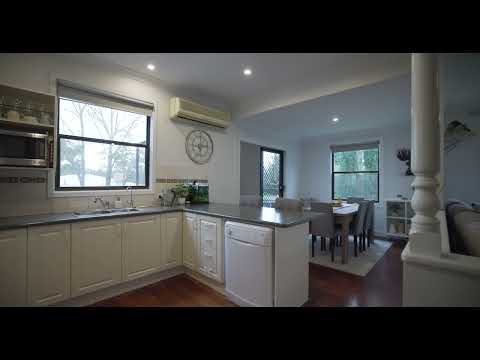
Warm whites and a dust of grey fill the quaint three-bedroom home with modern style. From the foyer, the living room, well-equipped kitchen and sunny meals zone cluster appears as a comfortable gathering point atop polished timber floors, savouring combustion fire warmth, north-facing sunlight, and split system air conditioning.
The laminate kitchen offers a Chef electric cooktop, 600mm oven, dishwasher, rangehood, and enriching backyard views; the casual meals area meets them via sliding glass patio doors.
It's here the elevated all-weather deck is placed to play referee above the sweeping rear lawn, on its marks for ball sports, while double side gates into the backyard provide additional potential vehicle access.
The home's three carpeted bedrooms are sensibly double-sized - bedrooms one and two fitted with built-in robes, all offer ceiling fans, and all covet the timeless heritage bathroom with heated towel rails; the laundry remodel, complete with tall storage, keeps the toilet separate.
And it wouldn't be Woodside without a home-grown zone, a woodshed, multi-vehicle and workshop capacity, plus a leg-stretching pen for the hens along the backyard's privately fenced perimeter.
Gourmet staples are a given along Onkaparinga Valley Road with the likes of The Woodside Providore, Lobethal Bakery, Klose's Foodland, Wicks Estate cellar door (among others) all linked via the scenic Amy Gillett Bikeway; it sums up a life of more, moments to the Woodside Recreation Ground and an easy 40-minute Adelaide dash.
From a mid-century past to a modern-country future – there's plenty to weigh up as Woodside naturally weighs in with trade and family space on a quiet country corner…
More Highlights:
1958-built weatherboard 3-bedroom cottage on an 800sqm corner parcel
2.73m height clearance 8.5m x 6.84m carport with drive-through access to 9m x 5.6m rear garage with concrete floor and power
Elevated rear patio entertaining
Split system R/C air conditioning to master bedroom and kitchen/meals + a slow combustion living room fireplace
Ceiling fans to all bedrooms and living room
Timber floors to living, kitchen and meals zone.
Kitchen featuring a dishwasher, Puratap, electric cooktop and oven
Polished timber floors to main living zones
Timeless heritage bathroom with heated towel rails
Remodelled laundry – separate WC
Garden pop-ups with 4-zone auto control
Fenced chicken run (coop not included)
Rheem electric HWS – 250L
Mains water supply
NBN connected
New roof with insulation ceiling blanket + insulation to external walls
Property Information:
Title Reference: 5233/270
Zoning: Township
Year Built: 1958
Council Rates: $2,915.63 per annum
Water Rates: $88.00 per quarter
*Estimated rental assessment: $560 - $600 per week (written rental assessment can be provided upon request)
Adcock Real Estate - RLA66526
Andrew Adcock 0418 816 874
Nikki Seppelt 0437 658 067
Jake Adcock 0432 988 464
*Whilst every endeavour has been made to verify the correct details in this marketing neither the agent, vendor or contracted illustrator take any responsibility for any omission, wrongful inclusion, misdescription or typographical error in this marketing material. Accordingly, all interested parties should make their own enquiries to verify the information provided.
The floor plan included in this marketing material is for illustration purposes only, all measurements are approximate and is intended as an artistic impression only. Any fixtures shown may not necessarily be included in the sale contract and it is essential that any queries are directed to the agent. Any information that is intended to be relied upon should be independently verified.
Property Managers have provided a written rental assessment based on images, floor plan and information provided by the Agent/Vendor – an accurate rental appraisal figure will require a property viewing.


 ▶
▶


