


Home chevron_right
South Australia chevron_right

For Sale
For Sale


2/7 Railway Terrace, Mount Pleasant, SA, 5235
$850,000 - $930,000
House
•What's around 2/7 Railway Terrace

Simplify the Maintenance | Upgrade the Lifestyle | Appreciate the Luxury
If you're looking for less maintenance, not less luxury, this exceptional 2025 custom built home may be exactly what you've been waiting for.
Beautifully established on a landscaped 977sqm allotment with rear rural views, this is a home where everything feels fresh, considered and finished to an exceptional standard. No renovating - No updating - No compromises. Simply move in, unpack and enjoy an easier way of living in beautiful Mount Pleasant.
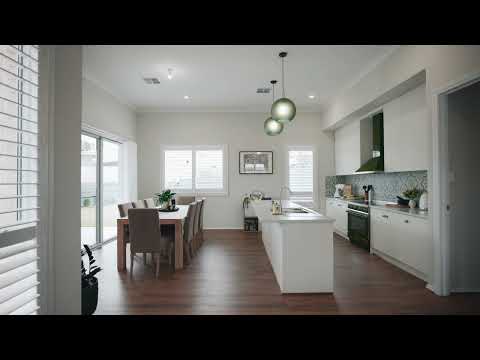
From its contemporary country façade and welcoming portico to soaring 3.3m ceilings, engineered timber flooring and plantation shutters, the quality is immediately apparent.
At the heart of the home, expansive open-plan living connects effortlessly with a spectacular French Provincial-inspired kitchen. Designed as much for entertaining as everyday living, it showcases a suite of premium Smeg appliances, including the striking Portofino 900mm oven and matching rangehood, induction cooktop and integrated dishwasher.
A beautifully appointed butler's pantry takes things another step, incorporating a speed oven, integrated fridge/freezer, coffee station and built-in wine fridge. This is a kitchen where nothing has been overlooked.
The luxurious master suite provides a genuine retreat, complete with plush carpeting, an impressive dressing room and beautifully finished ensuite with rain-head shower, extensive vanity space and designer detailing.
Three additional bedrooms provide wonderful flexibility. There is plenty of room for visiting children and grandchildren, while one could easily become a dedicated study, hobby room or additional sitting room.
A separate home theatre offers another inviting space to relax, with plantation shutters and full block-out blinds creating the perfect environment for an afternoon movie or evening in.
Entertaining is equally effortless outdoors. Large glazed stacker doors open to the covered alfresco area, complete with electric blinds, aluminium louvres and provisions for an outdoor BBQ kitchen. Beyond, established lawns and thoughtfully planted gardens create an attractive setting without the burden of an expansive rural property.
And for those downsizing from acreage, you don't have to give up the shed.
In addition to the secure double garage, a separate powered 6.5m x 3.5m garage provides valuable space for a workshop, hobby equipment, additional vehicle or storage.
All of this comes with the comfort of knowing the home was built in 2025 and completed with quality fixtures, appliances and finishes throughout. There are no major projects waiting for you, just a beautifully resolved home ready to enjoy from day one.
Set against the relaxed backdrop of Mount Pleasant, with abundant birdlife and beautiful sunsets, this is an outstanding opportunity to make the move you've been considering - without compromising on quality, space or lifestyle.
What you'll love…
• Custom-built Fairmont Home completed in 2025
• Beautifully landscaped 977sqm community allotment
• Picturesque Mount Pleasant and rural outlooks
• Impressive 3.3m ceilings to the lower main level and 2.7m ceilings above
• Premium engineered timber flooring and plantation shutters
• Stunning French Provincial-inspired kitchen
• Premium Smeg appliance package
• Statement Portofino 900mm oven and matching rangehood
• Induction cooking and integrated dishwasher
• Butler's pantry with speed oven, integrated fridge/freezer, coffee station and wine fridge
• Luxurious master suite with large dressing room and designer ensuite
• Three additional bedrooms with built-in robes
• Separate home theatre with full block-out blinds
• Stylish three-way main bathroom
• Excellent built-in hallway storage
• Well-appointed laundry with undermount appliances
• Covered alfresco entertaining with electric blinds and aluminium shutters
• Plumbing provisions for an outdoor BBQ kitchen
• Daikin ducted reverse-cycle air conditioning
• Secure side-by-side double garage with internal access
• Additional 6.5m x 3.5m powered garage/workshop
• Mains water and common effluent
• Energy-efficient electric heat-pump hot water
• Landscaped gardens, abundant birdlife and wonderful sunsets
• Nothing to renovate, replace or upgrade - simply move in and enjoy
Property Information:
Title Reference: 6000/891
Zoning: Township Neighbourhood
Year Built: 2025
Council Rates: $3,188.10 per annum
Water Rates: $88.00 per quarter
*Estimated rental assessment: $780 - $820 per week (written rental assessment can be provided upon request)
Community Fees: None
Adcock Real Estate - RLA66526
Andrew Adcock 0418 816 874
Nikki Seppelt 0437 658 067
Jake Adcock 0432 988 464
*Whilst every endeavour has been made to verify the correct details in this marketing neither the agent, vendor or contracted illustrator take any responsibility for any omission, wrongful inclusion, misdescription or typographical error in this marketing material. Accordingly, all interested parties should make their own enquiries to verify the information provided.
The floor plan included in this marketing material is for illustration purposes only, all measurements are approximate and is intended as an artistic impression only. Any fixtures shown may not necessarily be included in the sale contract and it is essential that any queries are directed to the agent. Any information that is intended to be relied upon should be independently verified.
Property Managers have provided a written rental assessment based on images, floor plan and information provided by the Agent/Vendor – an accurate rental appraisal figure will require a property viewing.
 ▶
▶assignment
Explore comparables, sales history and growth for this property.
Learn more Contact


Contact agent

Andrew
Lead Agent
Other properties for sale by Adcock Real Estate


Browse properties sold in nearby areas
