Some homes don't need to be announced. Set within the tranquil Summit Estate, enjoying a sweeping corner view across the Summit Playground, this four-bedroom home is eloquent and effortless and it shows.
The rendered and stacked-stone façade is softened by a landscape you'll barely touch, while its dual garage is well equipped with a workshop zone, tall storage, and secure internal access.
Beyond the home's steel blue entry door lies warmth, lofty coffered ceilings, and a level of detail rarely found in newer homes – and this high-spec build leaves little doubt it's here to entertain.
Families, retirees, or downsizers, it showcases everything from stone surfaces to storage, natural sunlight to sensational alfresco living, with subtle French Provincial interior style cues you'll adore for years.
First left, the formal lounge is the sophisticated sister to open plan living. Opposite, a feature boxed window extends light and space to the master bedroom, creating a secluded sanctuary accentuated by softly embossed wallpaper, walk-in robes, and a sparkling ensuite.
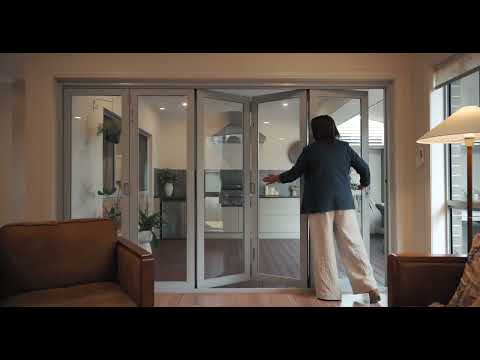
The central open plan living zone joins the all-weather terrace through bi-folding glass doors, where soaring curved ceilings add a distinctive Italianate flair; low-care Modwood decking and a plumbed BBQ kitchen sink its entertaining calibre higher than ever.
Delve deeper and the backyard reveals an arbor-style pavilion, tiered water-wise gardens, and accent privacy screens – even sliding rear gate access for the trailer.
Not to be outdone, the sleek, tactile kitchen hosts a waterfall-edged stone island, premium stainless appliances – including a pyrolytic oven, 5-burner gas cooktop and dishwasher – and close family living connection.
Bedroom four eases into study mode against the meals zone, while bedrooms two and three settle in at the rear beside the main bathroom, laundry and separate toilet. Each bathroom reflects the same timeless aesthetic; each carpeted bedroom enjoys ceiling fans and mirrored built-in robes.
There are plenty of extras that won't go unnoticed. Chic wall niches, new laminate plank flooring, twin ducted reverse cycle air conditioning systems, and window furnishings by Luxaflex and Country Blinds adding a final layer of refinement.
Naturally, its elite location stacks up. For instant playground dates, heart of town retail, local cafes, nature walks, and reputable schools that neighbouring Nairne and Littlehampton reach out to - from a meticulously designed home that delivers a resounding yes to lifestyle.
There's more to love:
2010 built home on a 608sqm corner allotment, opposite the Summit Playground
New laminate plank flooring (April 2026)
Secure internal entry via garage
High quality Country Blinds and Luxaflex window furnishings
Exceptional storage throughout
2.7m ceilings and 2.4m interior doors
Master suite features a walk-in robe and ensuite
Stunning open plan kitchen with waterfall stone island benchtop, pyrolytic Electrolux oven and Technika rangehood, dishwasher and gas cook-top
Mirrored robes to bedrooms 2 and 3 | Bedroom 4/study
Low care 'Modwood' alfresco decking + inbuilt outdoor kitchen
Firepit and arbor-style garden pavilion
Ducted R/C air conditioning – 2 units
1 slimline rainwater tank plumbed to WC – 1 for garden use, not plumbed
Gas hot water service
Fully landscaped and retained water-wise gardens, with decorative screens
Country Blinds and Luxaflex window furnishings
Approx. 35 minutes to Adelaide CBD.
Property Information:
Title Reference: 6049/792
Zoning: Neighbourhood
Year Built: 2010
Council Rates: $TBA per annum
Water Rates: $TBA per quarter
*Estimated rental assessment: $780 - $820 per week (written rental assessment can be provided upon request)
Adcock Real Estate - RLA66526
Andrew Adcock 0418 816 874
Nikki Seppelt 0437 658 067
Jake Adcock 0432 988 464
*Whilst every endeavour has been made to verify the correct details in this marketing neither the agent, vendor or contracted illustrator take any responsibility for any omission, wrongful inclusion, misdescription or typographical error in this marketing material. Accordingly, all interested parties should make their own enquiries to verify the information provided.
The floor plan included in this marketing material is for illustration purposes only, all measurements are approximate and is intended as an artistic impression only. Any fixtures shown may not necessarily be included in the sale contract and it is essential that any queries are directed to the agent. Any information that is intended to be relied upon should be independently verified.
Property Managers have provided a written rental assessment based on images, floor plan and information provided by the Agent/Vendor – an accurate rental appraisal figure will require a property viewing.


 ▶
▶


