Stylish modern simplicity. With progress the buzz word in Mount Barker, an efficient three-bedroom 2017 design promising less upkeep, more lifestyle, speaks volumes on a 325sqm allotment.
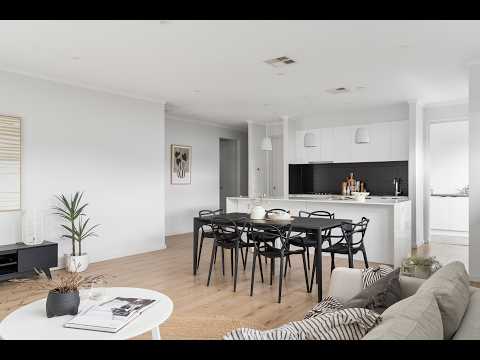
Inside, it's incredibly easy on the eye. Soft whites, pale timber floors, full-height floating sheers and designer pendants add depth and personality, while a lightness throughout accentuates the home's natural indoor-outdoor flow.
The young family, investor or downsizer will literally have life made.
Double garaging delivers you discreetly inside to the wide entry hall, moments from bedrooms two and three; the first has privacy day/night blinds, the second has built-in robes, and comfortably settled to the back, the master slips away to a luxe fully tiled ensuite and glazed backyard access through a haze of cinematic sheers.
Grounded for gatherings, the soft-close kitchen design becomes the headline with its sweeping waterfall-edge stone island; the auto-lit butler's pantry is brilliant for order, as feature pendants frame the sunlit open plan living space.
Gabled alfresco entertaining will be your all-seasons go-to, staged within the private, low-effort parameters of an established and irrigated backyard. Deck it, tile it or enclose it with café blinds; value-adding will be low on the list.
Along with its striking presentation, its location highlights are also all yours.
Moments from Woolworths, just 500m from Mount Barker Waldorf School, with the Summit Sport and Recreation Park, Golf Course, and the tranquil weave of parks, waterways and walking trails that make this master-planned community such a prized wellbeing fit for families.
Modern ease in a setting tailor-made for lifestyle; this is Mount Barker made easy.
More reasons to inspect:
2017-built courtyard design on a Torrens titled 325sqm allotment
10.8kW Solar efficiency with 8.2kW inverter
Dual car garaging with auto panel-lift door
Gabled all-weather alfresco, with ceiling fan
Chic soft-close kitchen joinery + an auto-lit butler's pantry
Waterfall stone island benchtops, 4-burner gas cooktop, oven and dishwasher
"Country Blinds" window dressings throughout the home.
Ducted reverse cycle air conditioning
Cavity door laundry reveal with an outdoor utility area
Hallway closet storage
Rear master bedroom offers a fully tiled ensuite, ceiling fan and backyard sliders (robes will stay)
Gas hot water service
Mains and rainwater (rainwater plumbed to ensuite)
Automatic irrigation system with pop-ups
Brilliant position close to schools, ELCs, parks and nature trails
A dash to supermarkets and essentials
Property Information:
Title Reference: 6187/23
Zoning: MPN – Master Planned Neighbourhood EAC – Emerging Activity Centre
Year Built: 2017
Council Rates: $3,306.59 per annum
Water Rates: $88.00 per quarter
*Estimated rental assessment: $620 - $650 per week (written rental assessment can be provided upon request)
Adcock Real Estate - RLA66526
Andrew Adcock 0418 816 874
Nikki Seppelt 0437 658 067
Jake Adcock 0432 988 464
*Whilst every endeavour has been made to verify the correct details in this marketing neither the agent, vendor or contracted illustrator take any responsibility for any omission, wrongful inclusion, misdescription or typographical error in this marketing material. Accordingly, all interested parties should make their own enquiries to verify the information provided.
The floor plan included in this marketing material is for illustration purposes only, all measurements are approximate and is intended as an artistic impression only. Any fixtures shown may not necessarily be included in the sale contract and it is essential that any queries are directed to the agent. Any information that is intended to be relied upon should be independently verified.
Property Managers have provided a written rental assessment based on images, floor plan and information provided by the Agent/Vendor – an accurate rental appraisal figure will require a property viewing.


 ▶


