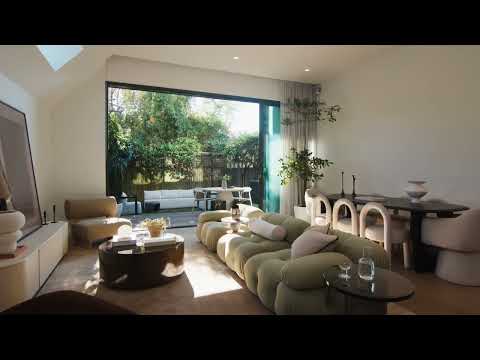
Light governs this extraordinary four-bedroom home from the moment you step in, pouring through a run of skylights beneath a raked ceiling that sends the whole ground floor soaring upward. At its centre, a matte black granite kitchen commands the space, its sculptural statement hood presiding over the room like a piece of architecture in its own right. Full-width glass then surrenders the boundary entirely, blurring the inside and out until the living room simply becomes the garden, spilling onto a north-facing Blackbutt deck, an outdoor BBQ kitchen, and a sanctuary of deep canopied seclusion.
The upper level is every bit as resolved. A skylit gallery staircase, its solid Blackbutt treads glowing faintly under LED light, ascends to woollen carpets of understated, enduring elegance. The lavish master suite with its dramatic black walk-in robe and indulgent double-shower ensuite anchors the floor, while two further bedrooms and a beautifully appointed bathroom sit alongside. Double-layer acoustic ceilings hold the home in near-total silence, while Sonos speakers, Daikin ducted air conditioning and Bosch security do their work unseen. Here, luxury is the foundation, not just the finishing touch. For a family that refuses to compromise on design, light or living, this is the home.
- Extraordinary four-bedroom duplex family home
- 3.4m ceilings downstairs, Daikin ducted air-con
- Limewash oak engin'red floors & wool carpet
- Solid Blackbutt stair treads and LEDs on stairs
- Sonos in-cornice speakers and blockout blinds
- Polyurethane matt white joinery, robes/vanities
- Sun-soaked living w/ skylights & raked ceiling
- Dimmable lights, study nook, und-stair storage
- Garden spills in living through full-width glass
- Striking kitchen w/ a custom bespoke pendant
- Matte black granite island w/ statement hood
- Miele 90cm gas cooktop, oven & integ. d'wshr
- Silestone benchtops & roller shutter app. nooks
- Master w/ dramatic black walk-in robe & ensuite
- Indulgent ensuite w/ dbl shower, his/hers sinks
- 3 further beds w/ built-ins, 1 ideal as guest suite
- Stylish bath on both levels, 1 w/freestanding tub
- Chic l'ndry w/ drying rail, laundry shoot upstairs
- Outdoor kitchen w/ bbq provisions, granite bench
- Blackbutt timber deck, covered entertaining zone
- Lush canopy of estab. trees, N-facing backyard
- Soundcheck gyproc dbl-layer ceilings upstairs
- Dbl sheetrock, acoustic mat, dbl glazed windows
- Secure off-street parking & Bosch alarm system
- 350m to Parramatta Rd buses, shops & eateries
- 700m to Stanmore Station & near Weekley Park
- Council $478 | Water $247 p/q


 ▶
▶


