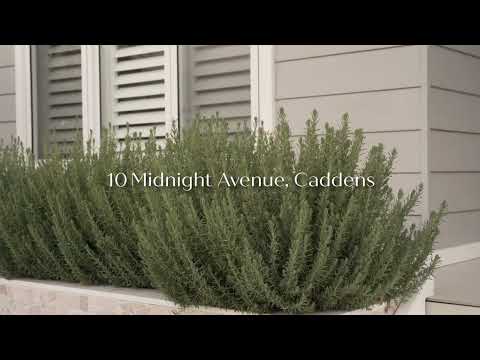
Built by GJ Gardner in 2018, this beautifully presented single level home offers modern family living on an easy care 375sqm block. Showcasing a charming weatherboard façade, established gardens and a feature stone planter box, the home welcomes you with wide hallways, high ceilings and quality finishes throughout.
At the centre of the home is a stunning chef's kitchen designed for both entertaining and everyday living. Featuring stone benchtops, a striking herringbone splashback, pendant lighting, twin sinks, a 900mm oven and five burner gas cooktop, complemented by an impressive butler's pantry with a second sink, dishwasher and excellent storage. The kitchen overlooks the open plan living and dining spaces, flowing seamlessly through dual sliding doors to the covered alfresco.
The spacious floorplan is anchored by a privately positioned master suite, complete with a walk in robe, stylish ensuite featuring dual vanities and dual showerheads, and direct access to the backyard. Three additional bedrooms all include built in robes, ceiling fans and ducted air conditioning. A separate media room provides valuable additional living space, while the main bathroom is beautifully appointed with a freestanding bath, wall hung vanity and separate toilet.
Outside, the north facing backyard captures beautiful natural light and offers, a ModWood deck for alfresco entertaining, established gardens, a garden shed and plenty of room to enjoy. Complete with hybrid flooring, solar power, natural gas, an internal laundry with storage and a remote double garage with internal access, this is a home that combines comfort, style and practicality.
Designer kitchen with stone benchtops, herringbone splashback and butler's pantry
Four bedrooms, including a private master suite with walk-in robe and luxury ensuite
Covered alfresco, ModWood decking and sunny north-facing backyard
Ducted air conditioning, solar power, natural gas and remote double garage
Direct fibre connection to the property – FTTP installed for fast, reliable internet
Disclaimer: Whilst all care has been taken to ensure accuracy in the preparation of the particulars herein, no warranty can be given, and interested parties must rely on their own enquiries..
Kathryn Spence
Licence No: 202 652 43


 ▶
▶


