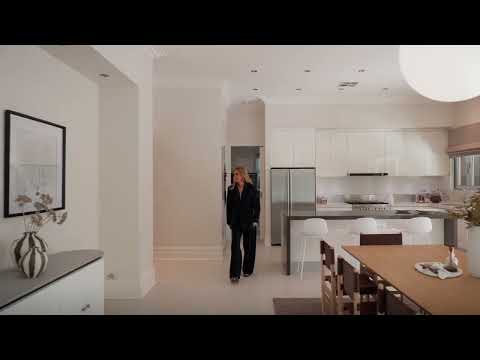
WILLIAMS LUXURY are delighted to be showcasing CLARENCE HOUSE which is the triumphant jewel residence of the suburb, located at 14 Mills Street Clarence Park Being offered to the market for the first time in just over 20 years the residence is sure to impress the most fastidious of buyers. This outstanding Designer Sandstone Villa has been thoughtfully restored, extended and adored over the years and is ready to offer a sumptuous lifestyle of style and refinement like no other. Surrounded by endless cosmopolitan convenience and amenities in a quiet tree lined street, only a short walk to Goodwood Road, and private schools the best of the city fringe is right on your doorstep, we invite and welcome you to vibrant CLARENCE PARK
Nestled within one of Adelaide's desirable family-friendly suburbs, you'll enjoy the convenience of elite schools, local parks, excellent public transport options and popular cafe precincts all just moments away. A standout for the locale, with elevated prestige & grandeur, "CLARENCE HOUSE" adapts beautifully to every stage of life, from growing families to professionals and downsizers alike, all on one exciting level of living and lifestyle defined for endless convenience, entertaining and enduring appeal. Sited on a highly prized 1059sqm approx. allotment and set securely behind private fencing, step inside the front gate and you will be entranced by the gorgeous, lush designer manicured gardens and be immediately impressed by the mesmerizing sandstone façade and the sheer vastness of this impressive designer residence with timeless character, luxury inclusions and contemporary themes.
Offering a spacious 411sqm approx. of living & entertaining space, commencing in the grand entrance hallway, explore this highly versatile floorplan comprising excellent family accommodation with four queen bedrooms, master suite with walk in robe and luxe ensuite bathroom, three further luxuriant bedrooms, luxe family bathroom and expansive open plan living, entertaining & dining environment, an adjacent stylish entertainer's kitchen and family perfect laundry with endless storage & external access.
Immerse yourself in day to day living and entertaining of epic proportions, fold back the glass bi-folds to an expansive open plan indoor/outdoor terrace for those who love to entertain on the grandest of levels offering outdoor kitchen with BBQ. This is a family entertainer's dream that you don't experience often all wrapped in lush established gardens, a perfect setting to be loved by family & friends for a sneaky cocktail hour or quiet afternoon sun session.
This exciting residence is certainly going to seduce the luxury family buyer who commands the very best in life and to secure their forever home!
HIGHLIGHTS
Grand family residence
An iconic sandstone villa of epic proportions
Extended in C.2011
Versatile blueprint to suit all generations
Effortless entertaining spaces
High integrity build and extension and garaging
Perfect collaboration of contemporary and refined character themes
Character filled features fireplaces, leadlight, arches and cornices
Lofty ceiling heights
Polished floor boards
One single level of living & lifestyle
New statement pendant light
BLUEPRINT
Exciting family villa and blueprint
Excellent family accommodation with four queen bedrooms
Master suite with walk in dressing room and ensuite bathroom with new heat lamps
Expansive open plan living & dining environment with gas fireplace
Contemporary entertainer's kitchen with Miele appliances
Bi-fold doors to entertainer's terrace and servery from kitchen
Luxe family bathroom
Family friendly laundry with endless storage and external access
Private side access
Generous attic storage space with wind-driven roof vent
LIFESTYLE
Epic entertainer's terrace with outdoor BBQ kitchen, ceiling fans and elevated gas heater
Lush established landscaped gardens
Automatic garden irrigation system
Fruit trees/herbs including established lemon, guava, and lavender
Luxury side-by-side car accommodation
Double access electric gates
Pedestrian gate with intercom camera
Integrated entertainment system, with indoor and outdoor speakers
Monitored alarm security system
Reverse cycle ducted air conditioning
Sited on 1059sqm approx.
Highly private & secure
An Exciting Residence Not To Be Missed
CLARENCE PARK 5034 Highly popular family precinct with excellent proximity to Goodwood Road cosmopolitan popular ristorantes & cafes, Adelaide Showground/Farmers' Market, stunning quiet leafy streets and surrounds, enjoy this vibrant and highly exclusive locale, within walking distance to Sublime Café, Our Boy Roy, Orphanage Park, designated bike paths, and transport options including Millswood Train Station, Goodwood Tram Station & bus routes. Enjoy convenient access to a range of popular schools Walford Girls College, Cabra Dominican College, Scotch College, Pulteney School, Concordia College, St Thomas Primary School & Pre-School and with zoning to excellent public schools Goodwood Primary and Unley High all while a speedy drive or direct train ride to the CBD.
Disclaimer: Please note that all the information that has been provided for this property has been obtained from sources we believe to be accurate. We cannot guarantee the information is accurate however and we accept no liability for any errors or omissions including, but not limited to the property's land size, floor plans & dimensions, build size, building age, condition or any other particulars. Interested parties should always make their own inquiries and obtain their own legal and financial advise. RLA 247163 Sold in conjunction with Circa Real Estate RLA 243281