Best Offer By Wednesday the 28th of October 2026 at 12:00pm (Unless Sold Prior)
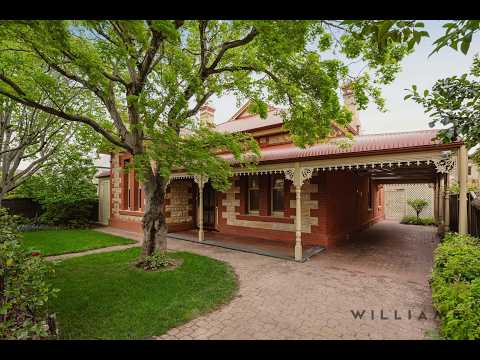
WILLIAMS LUXURY are delighted to present this elegant C.1910 character residence in prestigious MALVERN, where gracious original features, generous family accommodation and established garden surrounds combine to create a highly appealing lifestyle opportunity on approximately 653sqm.
Set behind an established front garden featuring a Japanese maple, Cape Chestnut and Magnolia tree, the residence immediately establishes its character credentials with a stained-glass entrance, impressive ceiling heights of approximately 3.46 metres through the original six rooms of the home and a series of beautiful character fireplaces.
The highly versatile single-level floor plan provides excellent family accommodation with four bedrooms, including a generous master bedroom with walk-in robe, ensuite and fireplace with an ornate mantle piece. Bedrooms two and three each retain ornamental fireplaces, while the fourth bedroom offers further flexibility for family living. The family bathroom has a beautiful lead light window and a separate WC.
At the heart of the original residence is a spacious living room featuring a character fireplace and gas wall furnace. Adding additional feature
is the large office/study for those wanting to work from home.
To the rear, the residence opens into a architecturally designed North facing expansive open-plan kitchen, dining and family living environment with approximately 3 metre ceilings and beautiful parquetry flooring. This generous everyday living space provides a natural connection between the home and garden and is well suited to relaxed family living and entertaining.
The kitchen is equipped with a Miele dishwasher and gas cooktop and Kleenmaid double oven, with excellent integration into the surrounding dining and living areas.
French doors and a separate side entrance connect the living environment to the outdoor entertaining area, where an open pergola is draped in established Glory Vine, creating a charming transition into the established rear garden.
The garden itself provides an attractive setting with lawn, established planting, automatic irrigation and a garden shed, offering excellent space for day-to-day family enjoyment and outdoor entertaining.
Comfort throughout the home is supported by centrally ducted evaporative cooling together with centrally ducted and zoned gas heating. Two additional gas wall furnaces are positioned within the lounge and family living areas.
Practical features are equally well considered, including tandem undercover car accommodation, instantaneous gas hot-water system plus storage unit, a monitored security system and an approximately 1.7kW rooftop solar system.
A gracious Malvern residence combining enduring character, excellent accommodation and an established garden lifestyle in one of Adelaide's most tightly held inner-south eastern locations.
HIGHLIGHTS
C.1910 character residence
Sited on approximately 653 sqm
Established front garden featuring Japanese maple, Cape Chestnut and Magnolia tree
Stained-glass entrance
Approximately 3.46 metre ceilings through the original six rooms of the home
Approximately 3 metre ceilings to the rear extension
Beautiful character fireplaces
Hallway storage.
Parquetry flooring throughout the open-plan family living environment
Established gardens with automatic irrigation
Open pergola with established Glory Vine
Monitored security system
Approximately 1.7kW rooftop solar system
Instantaneous gas hot-water system plus storage unit
BLUEPRINT
Four-bedroom family accommodation
Generous master bedroom with walk-in robe and ensuite
Bedrooms two and three with ornamental fireplaces
Fourth bedroom
Spacious living room with character fireplace
Office or study
Expansive North facing open-plan kitchen, dining and family living
Kitchen featuring Miele dishwasher, Miele gas cooktop and Kleenmaid double oven
Family bathroom with leadlight feature
Separate WC
Laundry with generous built-in storage
French doors opening from the family living area to the outdoor entertaining space
Separate side entrance
LIFESTYLE
Established leafy garden surrounds
Open vine-covered entertaining pergola
Large lawn and garden setting
Garden shed
Automatic irrigation
Centrally ducted evaporative cooling throughout
Centrally ducted zoned gas heating from roof-space unit
Two additional gas wall furnaces, positioned in the lounge and family room
Tandem undercover car accommodation for two vehicles
Monitored security system and all external doors are secured with deadlocks
Approximately 1.7kW rooftop solar system
Instantaneous gas hot-water and storage system
MALVERN SA 5061
Highly prized and popular, MALVERN offers a prestigious lifestyle within quiet leafy surrounds while maintaining exceptional proximity to Adelaide's inner-city conveniences.
Enjoy easy access to the cosmopolitan offerings of Unley Road and the recently refurbished Cremorne Hotel, Duthy Street's gourmet providores and the boutiques, restaurants and cafés of King William Road.
The Adelaide CBD, Unley Shopping Centre, Mitcham Shopping Centre and Wallis Cinemas are all only a short drive away, while the area provides excellent proximity to prestigious schools including Walford Anglican School for Girls, Scotch College and Concordia College, with zoning for Unley Primary School and Glenunga International High School.
Disclaimer: Please note that all the information that has been provided for this property has been obtained from sources we believe to be accurate. We cannot guarantee the information is accurate however and we accept no liability for any errors or omissions including, but not limited to the property's land size, floor plans & dimensions, build size, building age, condition or any other particulars. Interested parties should always make their own inquiries and obtain their own legal and financial advice. RLA 247


 ▶
▶


