Brand New Architectural Luxury C.2026, Crafted by Ultimate Homes by Leppa, Located in Prestigious Poet's Corner Precinct, Intoxicating Interiors, Natural Materials & Refined Finishes, Expansive Light-Filled North Facing Living Environments, Exceptional Chef's Inspired Kitchen with Huge Butler's Pantry, Feature Glass Wine Display, Generous Family Accommodation, Multiple Living Spaces, Luxurious Master Suite with Dressing Room & Ensuite, Exquisite Entertainer's Terrace with Outdoor Kitchen, Sparkling Mineral Pool, Designer Landscaped Gardens, Enviable Corner Position in Highly Sought-After Locale!
WILLIAMS LUXURY proudly presents "THE PAVILION", a brand-new architectural residence by Ultimate Homes by Leppa; a residence defined by sculptural curves, European-inspired interiors and exceptional craftsmanship that come together to create a home of texture, form, and understated elegance. This exceptional offering delivers a sophisticated interpretation of contemporary luxury, where every element has been thoughtfully considered to balance visual impact with everyday functionality.
Positioned on an enviable corner allotment in the coveted Poet's Corner precinct, THE PAVILION makes an immediate impression with its beautifully considered stone façade and designer landscaped grounds. Offering a considered palate of beautifully curated natural materials including stone, concrete, oak timber and glass, in a perfectly balanced expression of contemporary architecture.
Upon entry, a light filled hallway features statement checkerboard flooring and soaring loft ceilings that creates an impressive introduction to this bespoke architectural residence. Beyond, a considered blueprint unfolds across two flowing levels, revealing beautifully proportioned living spaces and custom detailing throughout.
Bathed in natural northerly light and designed for all year around entertaining, the open plan living environment with soaring loft ceilings offers an exceptional chef's inspired kitchen and dining domain of generous proportions and bespoke finishes. Sleek stone benchtops, statement venetian plastering, and designer pendant lighting create an elegant focal point, with fluted-glass cabinetry, soft-close joinery and quality appliances adding both style and functionality. A generous butler's pantry provides exceptional storage and preparation space, while a bespoke glass wine display and statement gas fireplace with beautiful limestone wall panelling bring further distinction to the adjoining living area.
Entertaining flows effortlessly with seamless indoor-outdoor connection through large glass sliding doors opening to reveal the exquisite and privately set outdoor entertaining pavilion.
Architectural expression continues through this cleverly designed space where the fabulous outdoor kitchen is complimented by a sculptural curved seating area and beautifully integrated landscaping. Established greenery and a private mineral plunge pool complete this resort-inspired feel, while the covered terrace with statement weather-responsive Vergola louvres offers an inviting setting for all year around entertaining.
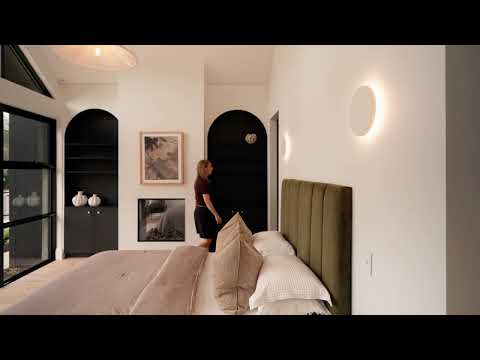
The ground-floor master suite offers an indulgent light-filled sanctuary with elegant double doors, loft-style ceilings, oak flooring and a feature fireplace. A generous walk-in robe flows through to the beautifully appointed ensuite, where a sculptural curved shower entry, stone-topped double vanity, micro cement finishes, and designer lighting create a sophisticated European-inspired feel.
Bedrooms two and three are conveniently positioned in their own wing with beautiful custom joinery and are serviced by a luxe main bathroom with separate powder room. A short ascent upstairs reveals flexibility for the modern luxury buyer, offering a second living retreat accompanied by an additional fourth bedroom, built-in storage and a generously proportioned bathroom with freestanding bath.
Prestigiously positioned within the established eastern suburb of Tranmere, "THE PAVILION" offers a sophisticated contemporary lifestyle amongst leafy streets and quality homes. Excellent proximity to Rostrevor College, Pembroke School, St Peter's Girls and Loreto College, with zoning for Norwood International High School and Magill Primary School. Enjoying close proximity to The Parade Norwood, Burnside Village and an array of local cafés and eateries, with the Adelaide CBD and picturesque Adelaide Hills both within easy reach.
HIGHLIGHTS
Brand-new architectural luxury C.2026
Crafted by Ultimate Homes by Leppa
Interior design and landscaping by Studio es Design & Co
Considered natural materials & refined finishes
Elegant sculptural curves throughout
Soaring loft ceilings, framed windows
Sun-bathed north facing open living environments
Feature glass wine display
Bespoke built-in joinery throughout
Seamless indoor-outdoor connection
Expansive outdoor entertaining pavilion
BLUEPRINT
Highly versatile accommodation
Multiple living environments
Master bedroom retreat with walk in robe to luxurious ensuite
Up four bedrooms with ground floor master suite
Chef's inspired kitchen with expansive butler's pantry
Well-appointed family size laundry with external access
Feature gas fireplace to main living
Extensive storage throughout
LIFESTYLE
Positioned in prestigious Poet's Corner precinct
Enviable corner allotment
Outdoor kitchen with BBQ, double bar fridge & sink
Designer landscaped gardens, fully automated irrigation
Provisions for a wood-fired pizza oven
Sparkling mineral plunge pool
Weather-responsive vergola to alfresco
Double side-by-side car garaging
Hikvision smart-home technology
AirTouch ducted reverse cycle air conditioning
Disclaimer: Please note that all the information that has been provided for this property has been obtained from sources we believe to be accurate. We cannot guarantee the information is accurate however and we accept no liability for any errors or omissions.


 ▶


