Phone Enquiry ID: 237147
1. THE TRANSFORMATION & LIFESTYLE A NEW CHAPTER FOR A CHARACTER HOME
Originally built around 1950 as a modest two-bedroom, one-bathroom post-war residence, this home has undergone a remarkable transformation into a delightful four-bedroom, two-bathroom family home with a dedicated study space.
Extensively renovated throughout, the home blends its original character with contemporary comforts, flexible living arrangements and inviting indoor and outdoor entertaining spaces.
Inside, the architectural centrepiece is the kitchen, featuring striking raked ceilings and skylights that flood the space with natural light. A woodgrain-finish island bench with integrated power, generous storage, under-cabinet lighting, new electric stove, new dishwasher, and dedicated fridge/pantry space complete this impressive setting.
The spacious lounge features a character mantelpiece with an electric fireplace and a brand-new 55-inch television, included, creating a welcoming place to relax.
Four good-size bedrooms offer comfortable accommodation, with Bedroom 3 providing the flexibility to become a formal dining room, allowing the existing for a second lounge, media room or family retreat with its own 42-inch television included.
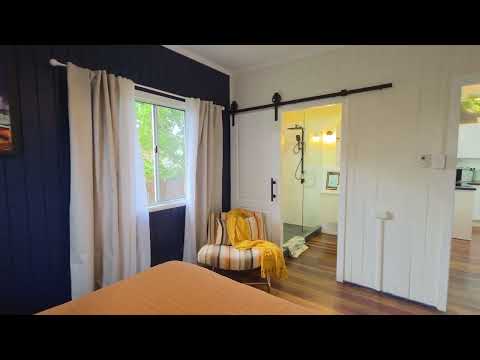
The main bedroom features built-in wardrobes and a brand-new ensuite with its own instantaneous gas hot-water supply, generous shower and floating vanity with stone bench top. A fully renovated main bathroom provides additional contemporary comfort.
A dedicated study space with built-in corner desk, storage and abundant natural light creates an ideal work-from-home environment.
Polished Ironbark timber floors, new hybrid flooring, character VJ detailing, freshly painted interiors and upgraded lighting and electrical fittings complete the transformation.
Outdoors, a covered pergola, adjoining sundeck and a fire-pit area provide inviting spaces for entertaining and relaxation, surrounded by fully fenced grounds and refreshed landscaping.
2. THE POSSIBILITIES MORE THAN A HOME, AN OPPORTUNITY FOR TOMORROW
What makes this property particularly compelling is not simply what has been created within the home, but what the substantial 1,042m² allotment may offer its next owners.
Positioned within Gympie's Residential Living Zone, the property features approximately 430-484m² of additional rear land, with an established driveway providing convenient vehicle access beyond the main residence.
With the home positioned towards the front of the allotment and the double garage located separately, the property presents exciting opportunities for future accommodation and investment**.
Imagine the possibilities:
A secondary dwelling or granny flat could provide independent accommodation for extended family, adult children or ageing parents, while also offering the potential for additional rental income.
Dual-occupancy potential provides another avenue to explore, creating the possibility of two separate living environments on one substantial allotment.
Future ownership flexibility may also be possible through alternative arrangements, including strata titling, subject to the relevant approvals and legal requirements.
Alternatively, enjoy the generous grounds as they are, with plenty of room for outdoor living, gardening and recreation.
Enjoy the home as it stands today, with the freedom to explore what tomorrow could bring.
3. THE EXTRAS THOUGHTFUL DETAILS, PRACTICAL INCLUSIONS
Beyond the extensive transformation, the property offers an impressive collection of practical improvements, thoughtful inclusions and everyday conveniences that add further value to the home.
Double garage with workshop benches already installed and 15-amp power. Three-phase power has been set up, requiring final connection at the junction box and main switchboard.
Three additional on-site parking spaces, including provision for caravan parking.
Two linen cupboards providing valuable additional household storage.
Brand-new laundry with washer/dryer included in the sale.
Brand-new 55-inch television in the lounge and 42-inch television in the dining area, both included.
Freestanding wardrobe in one additional bedroom, included in the sale.
Curtains and sheers throughout the bedrooms and living spaces, all included.
Three bedrooms with air conditioning and three with ceiling fans ensuring sleep comfort for everyone.
5,000-litre rainwater tank, plus town water and sewer connections.
NBN-ready connection and compliant smoke alarms.
Freshly painted exterior and cleaned cladding, new rear gutters, a brand-new 32m concrete driveway and landscaped grounds.
Separate garden shed, providing additional storage for tools and outdoor equipment.
With so much already completed and included, the property offers the convenience of moving straight in and enjoying the home, without the immediate expense and disruption of undertaking a major renovation.
4. THE LOCATION THE BEST OF GYMPIE CLOSE AT HAND
Ideally positioned in an established residential neighbourhood, 2 Alenola Street is just 50 metres from James Nash State High School, approximately three minutes by car to Gympie's township and six minutes to Gympie Central Shopping Centre.
With shopping, cafés, schools, parks and essential services close by, the location combines everyday convenience with the relaxed lifestyle of a thriving regional community.
FOR PRIVATE SALE $980,000 | FLEXIBLE SETTLEMENT
Contact the owner directly to arrange an inspection or request further information.
**All future development, secondary dwelling, dual-occupancy and strata possibilities are subject to applicable planning, building and other approvals. Buyers should undertake their own due diligence.


 ▶


