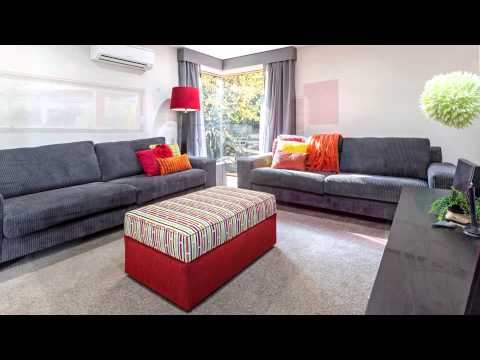
Enjoying glorious peace and seclusion, this luxury sanctuary by award-winning architect Graeme Alexander, showcases design flair rarely seen, while modern sub-tropical landscaping and resort-inspired alfresco areas complete the ultimate lifestyle package. Set on two-thirds of an acre (2572sqm. approx.) behind a country-style service lane and long driveway, the five-bedroom plus study home is a beautiful blend of function and form with glass, timber, mood-lighting and a magnificent central raised ceiling used to fabulous effect. With a floorplan that creates impressive living zones, the home includes enormous open plan living and dining area, a home theatre insulation for sound reduction, a children's wing with three bedrooms opening to their own lounge, while the master suite is in a wing with a home office, a contemplative courtyard, sleek modern ensuite and dressing room. A choice of three alfresco areas around the pool lets you entertain in style under the stars or lap up the outdoors. Designed by Graeme Alexander who won HIA awards for the home in 2005, other inclusions include a triple remote controlled garage, hydronic heating, surround sound, a garden shed and 2,000L water tanks.
* Luxury resort-inspired sanctuary
* Inground pool & exquisite alfresco entertaining
* Designer kitchen with large butler's pantry
* By award-winning architect Graeme Alexander
* Parents suite with private courtyard
* Dedicated home office or nursery
* Stunning sub-tropical landscaping
* Specially insulated home theatre room
* Children's wing with its own living area
* Remote triple garage
* On impressive 2572sqm. approx. allotment
Photo I.D. required at Open for Inspections


 ▶


