Phone Enquiry ID: 236148
Positioned to capture sweeping views across the Dawesville Channel, estuary and the hills of Pinjarra, this impressive two-storey residence offers spacious family living, quality finishes and an enviable north-facing aspect. Designed to maximise its elevated outlook, the home features generous indoor and outdoor living spaces, high ceilings throughout, and versatile accommodation ideal for families or those who love to entertain.
Property Features:
Elevated north-facing position with views over the Dawesville Channel, estuary and Pinjarra hills
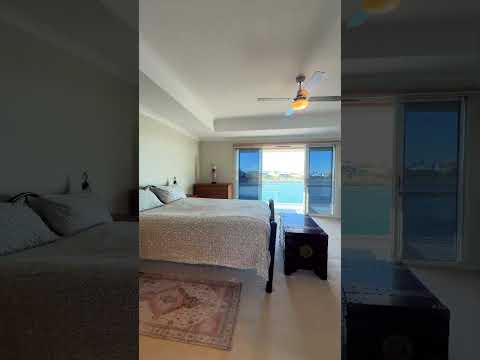
Three spacious bedrooms, including upstairs king-sized master suite with ensuite, spa bath, walk-in-sized built-in robes and private full-length balcony
Large upstairs entertaining/living room opening onto the balcony the Blackbutt timber floorings glows in the morning light. This room offers a double coffered ceiling with fan and downlights.
. Queen size bedroom leads off the entertaining room.
Open plan kitchen, living and dining area with expansive water views
Well-appointed kitchen with 90cm stove, granite benchtops, large pantry, appliance cupboard and ample storage. A Bosch dishwasher.
Separate downstairs TV room or study with double doors
A bathroom plus an additional guest toilet leads off the hallway
Blackbutt timber flooring downstairs and feature staircase with Blackbutt treads and stainless steel balustrading
Reverse cycle split system air conditioning servicing the upstairs living area and one in the downstairs living area.
Ceiling fans to bedrooms and upstairs living area.
Full-length upstairs balcony with stainless steel balustrading and privacy screening
Easy-care reticulated gardens with lawn and established fruit trees
Extensive liquid limestone paving with two driveways
Double gated side access suitable for a boat or caravan
Oversized extra-height double garage with additional room for motorbikes or storage
Gas hot water system
Covered side entry, front timber deck and mature landscaped gardens


 ▶
▶


