House & Land Package by Stroud Homes Coffs Harbour
SITE COSTS
M class slab
Site works to .5m
Allowance for 60m2 of coloured concrete
Based on level 1 compaction
92,750L Colourbond Tank
Septic System allownace
50m additional power lead in
BAL 19 bushfire Level allowance
INCLUSIONS
With over 90 FULLY LOADED inclusions, your home will come packed with everything you need to move in!
Here are some of our highlight inclusions;
- 900mm stainless steel freestanding cooker
- Choice of built in 700mm rangehood OR 900mm stainless steel rangehood, entirely ducted to eave
- Stainless steel dishwasher
- Soft close to cutlery drawer
- Piering included ("P" sites excluded)
- Independent handover inspection
- Frameless mirrors standard
- Front entry door, as per brochure
- Flyscreens to all windows
- Barrier screens to all sliding doors
- Tiles to porch area
- Clothesline
- TV antenna
- Downlights to living areas, bedrooms and bathrooms
- Bulkheads above the overhead cupboards
ABOUT KENTUCKY 304
At around 26 meters wide, the Kentucky 304 is right at home on acreage land. In its ideal orientation (north up), the Alfresco and living areas are bathed in warm morning light, creating a most comfortable home.
*Kentucky 304 Features*
On hot summer afternoons, the harsh western sun falls on the wall of the garage and master bedroom, leaving living areas shaded and cool.
*Cross ventilation!*
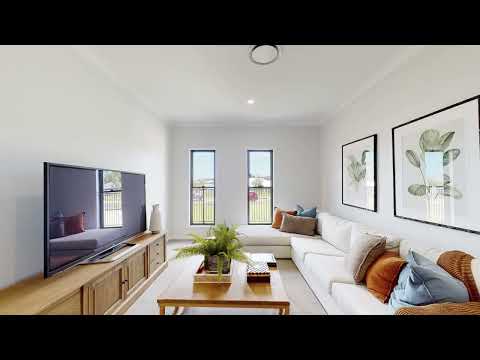
With windows across the front and back of the home and three sets of huge stacking glass sliding doors the Kentucky design truly brings the outdoors in. With windows everywhere you'll be sure to capture every vista. Step outside onto the two-part Alfresco area and the huge outdoor dining area. Move inside and shoot some pool, or retire to the well laid-out living room and watch the footy.
Enjoy loads of bench space with our popular galley kitchen with butler's pantry and second sink.
When only the best will do, the amazing ensuite boasts a feature window separating the vanity basins for an abundance of light and fresh air. Included is a huge 1.7 meter by .9 meter shower, separate WC with its own window, and his and hers shelved robes plus a huge hanging space behind the bed.
Other features:
Well-positioned den, great for small business owners or professionals.
Double-thickness stub walls around the games room
Two separate linen cupboards
Undercover Alfresco on seamless concrete
Media room with double sliding doors
Breakfast bar on island bench great for feeding the little ones or pre-dinner drinks with friends.
Common alterations include:
Remove games room walls to maximise open living space.
Add doors to the den for more privacy
Remove the wall between media/den to form a larger media or office area.
Option to change patio to non-structural slab under insulated patio roof (cost-saving measure)
Attach a granny flat to LH garage wall to create dual-living!
Upgrade the garage
ABOUT TIM DEANS, Sales Consultant, Stroud Homes Coffs Harbour
Tim Deans is an experienced Sales Consultant for Stroud Homes Coffs Harbour.
With a wealth of experience in home design, site evaluations and building knowledge, Tim ensures every step towards your new home is informed and precise.
Being a local to the Coffs Coast, with strong connections to local Land Developers and Estate agents, Tim is also well positioned to assist in selecting the best allotment for your Dream home.
Call Tim today on 0422 462 676 to start the journey to your New Dream Home.
ABOUT STROUD HOMES
With more than 20 years of design and building experience, Stroud Homes has a proven track record of success and a strong reputation for exceptional service and superior quality. The man behind the locally owned brand is James Stroud. Stroud Homes has a great reputation as an award-winning builder. We can provide simple and cost-effective advice, from our designs or yours. How do we do it?
1. Unbeatable buying power via excellent supplier relationships
2. Commitment to continuous improvement to customer service and quality
3. Pre-pricing new homes on vacant land
Stroud Homes care about our customers and we do what we say we're going to do. We take the time to listen and work alongside our customers every step of the way, so the end result feels just right,like home.
CONSUMER PLEASE NOTE
Consumer please note: Stroud Homes is not a real estate agent, cannot sell land and will refer you to a licensed agent to complete any land purchase. Stroud Homes has used the price (as advertised by local real estate agents) for the block of land referred to in this package. Using this advertised price allows us to helpfully provide you with a price that is more realistic because we've tailor fit the home to the land - considering site works, water and sewer pipe and electrical lead - in lengths and other site specific items.
Images and photographs are an example only and may have representations of fixtures and upgraded items not included in the package price or Fully Loaded Inclusions of Stroud Homes.
See Stroud Homes website for House & Land Package Terms & Conditions


 ▶


