BUILD WITH CONFIDENCE
Build assured with upfront move in pricing, fixed site costs, a 12 month price lock (extension available), a build time guarantee supported by capped build volumes, and independent quality inspections.
Build distinctly with 200+ award-winning floorplans and facades, cost-effective guest suite and ensuite upgrades, value-packed inclusion packages, and personalised selections at Studio Eden.
Build exceptionally with an awarded, rated, and certified builder 27 HIA Major Professional Builder awards, iCIRT rating, and triple ISO certification supported by expert guidance and real-time updates via the myedenbrae portal.
LIVE, GROW & BELONG
The Heartwood has been thoughtfully designed to create a community that feels naturally connected, with everything you need close to home. Perfectly positioned nearby Dapto's retail, dining and medical facilities, a short drive to Wollongong and the stunning harbourfront marina at Shell Harbour, you'll enjoy a lifestyle that balances peaceful living with everyday convenience.
Feautures include:
-Masterplanned community
-Dapto Mall Daily shopping convenience just 2.7 km / around 6 minutes from home.
-Dapto Medical Quality healthcare just 2.5 km / about a 5-minute drive away.
-Dapto Train Station Commute with ease; only 2.9 km or a 6-minute drive away.
-TAFE NSW, Yallah Campus local tertiary education just 5km from Dapto.
-Shellharbour Just 19 minutes from home, discover waterside dining at the marina, boutique shopping, and beautiful beaches, all in one vibrant coastal destination.
-Lake Illawarra Around 22 minutes from home, the lake is perfect for kayaking, fishing, cycling along the foreshore, or enjoying family picnics by the water.
-Wollongong CBD Just 16km away, around a 19-minute drive, giving you easy access to stunning beaches, major shopping, dining and entertainment.
-Wollongong University (University of Wollongong) Located approximately 16km from The Heartwood, accessible via a quick 12 minute drive or around 14 minutes by train from Dapto Station.
COMBINING LUXURY AND FUNCTIONALITY
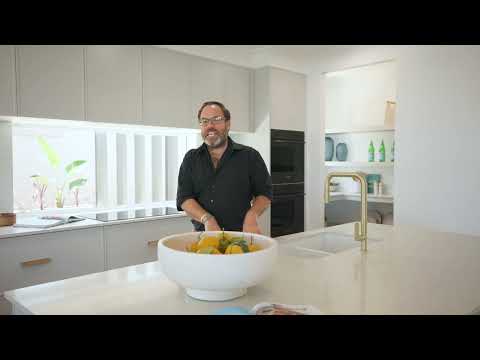
This home features four spacious bedrooms, including a rear master suite with an ensuite and walk-in robe. The open plan living area, overlooking the rear yard, includes a modern kitchen with a walk-in pantry, a spacious dining area, and a family room that seamlessly flows into the alfresco space, perfect for entertaining. The mudroom, conveniently located near the garage, adds practicality, while the rumpus room is ideally positioned within the kids' zone. This home is perfect for families looking for their dream home.
INCLUSIONS
All Eden Brae house and land packages include our Base, Essentials, and Upgrade inclusions, as well as any estate-specific house design and construction requirements.
Highlights include: all site costs, Basix 7 Star requirements, solar system, double-glazed windows, ducted aircon, flooring, stone benchtops, SMEG appliances, alarm system, alfresco and much more.
For details on any possible estate-specific inclusions or to learn more, please speak with one of our Sales Consultants.
Prices are based on a standard home design, standard façade, and the builder's preferred siting. All prices include GST and are subject to change without notice. Price advertised includes house and land promotion rebate. Estimated start timeframes are dependent on client, developer, and council processes. This includes, but is not limited to, client variations, acceptance of tender and contract within seven (7) days, land registration, and all required approvals. Siting is based on preliminary developer information. Any changes to land size, service locations, or Section 88B instrument requirements may necessitate amendments to the floor plan or siting. Images are for illustrative purposes only and may depict façades, finishes, or upgrades not included in the base price and available at an additional cost. For full terms and conditions on any house and land promotions or rebates, please refer to the relevant promotion documentation.


 ▶
▶


