Positioned on a prominent corner block within a quiet laneway, 12 Sugarloaf Crescent, Banya is a stunning family residence that effortlessly combines sophisticated design, exceptional functionality, and relaxed coastal luxury.
From the moment you arrive, the home makes an immediate impression with its striking street presence, high ceilings, beautiful timber flooring, and an abundance of natural light that flows throughout. Designed with both everyday living and entertaining in mind, the thoughtfully crafted floor plan offers four generous bedrooms, two bathrooms, three separate living areas, a double garage, ducted air-conditioning throughout, and solar panels for enhanced energy efficiency.
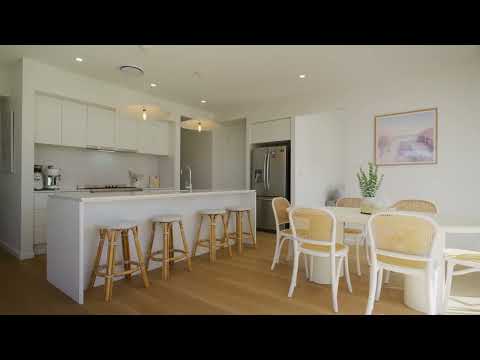
A welcoming hallway guides you through to the heart of the home, where the expansive open-plan kitchen, dining, and family living area creates a seamless sense of space and connection. A separate lounge positioned adjacent to the dining area provides an additional retreat, perfect for family living or entertaining guests.
The designer kitchen is both stylish and practical, featuring a large island bench with feature timber panelling, quality appliances, a spacious walk-in pantry, and a convenient walk-through laundry. Designed to embrace the Queensland lifestyle, spectacular corner stacker doors open effortlessly to the covered outdoor entertaining area, creating a seamless transition between indoor and outdoor living.
Overlooking the beautifully landscaped backyard and sparkling in-ground pool, this space is perfectly suited to year-round entertaining. An additional sliding door from the dining area further enhances the connection to the generous grassed yard.
Privately positioned, the luxurious master suite offers a peaceful retreat complete with a spacious walk-in robe and an elegant ensuite featuring double vanities and floor-to-ceiling tiling. The remaining bedrooms are thoughtfully zoned in their own wing of the home and centred around a dedicated activity room, creating the ideal space for children or guests. Bedroom three enjoys the added benefit of a walk-in robe, while the remaining bedrooms are fitted with built-in robes and are serviced by a beautifully appointed family bathroom.
Offering the perfect balance of luxury, comfort, and family functionality, this exceptional residence delivers a premium coastal lifestyle in one of Banya's most sought-after locations.
Property Features:
- Four spacious bedrooms, including luxurious master retreat with walk-in robe and ensuite
- Two beautifully appointed bathrooms plus powder room
- Three separate living zones including activity room and separate lounge
- Designer kitchen with feature timber-panelled island bench
- Large walk-in pantry
- Walk-through laundry with direct pantry access
- Expansive open-plan living and dining area
- High ceilings throughout
- Beautiful timber flooring
- Corner stacker doors creating seamless indoor-outdoor flow
- Covered outdoor entertaining area
- Sparkling in-ground swimming pool
- Fully fenced backyard with grassed area for children and pets
- Ducted air-conditioning throughout
- Solar panels
- Double lock-up garage
- Corner block position in a quiet laneway
- Premium family-friendly location close to parks, schools, shopping and amenities
Location Highlights
- Across from the future Banya State School
- Nirimba State Primary School – approx. 2-3 min drive
- Notre Dame College - approx. 3-4 min drive
- Goodstart Early Learning Nirimba – approx. 3-4 mins drive
- Local Glider Park – approx. 2-3 mins walk
- Aura Parkland Swimming Lagoon (opening this year) – approx. 5 mins drive
- Aura Home + Life centre (opening this year) – approx. 10 mins drive
- Sunshine Coast University Hospital – approx. 25 mins drive
- Brisbane Airport – approx. 1 hour drive
Disclaimer: Whilst every effort has been made to ensure the accuracy of the information provided, all details are correct as of today’s date and are subject to change without notice. Any future development plans, infrastructure, location information, or amenities relating to the Aura community are provided as a guide only. AJ Milner Real Estate accepts no responsibility for any changes made by developers, authorities, or third parties.


 ▶
▶


