This fantastic family home is positioned on a generous allotment in a highly desirable area within a gentle stroll to Inverlochs pristine beaches yet only a short walk or drive to the centre of town.
The modern level access home provides excellent accommodation with a contemporary coastal ambiance. On entry a flexible floor plan unfolds with high ceilings and a wide hallway which leads past the main luxurious bedroom suite, garage access, a study/5th bedroom and an amazing theatre room.
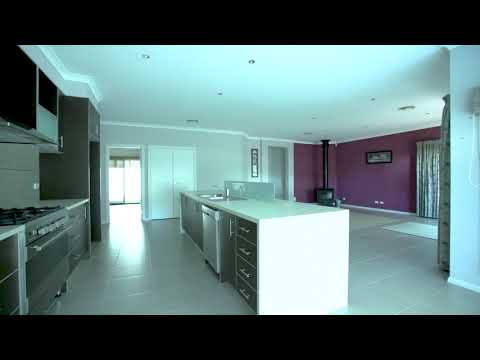
A luminous feature ceiling creates a junction which leads out to the north facing open plan kitchen, living and dining with an easy flow through glass sliders to a very private undercover decked alfresco area. The spacious central kitchen is well appointed and forms the heart of the home with wide benchtops, high quality appliances and clever design means entertaining is a breeze and the chef is always part of the action.
There is a brilliant division between the social and private spaces. At the front of the home the luxurious main suite is extremely well proportioned, has soft carpet and striking en-suite facilities with a large dressing room while the other three bedrooms all with built in robes are situated in a separate wing and well serviced by a large family bathroom, separate toilet and excellent laundry facilities with external access.
Features abound and include ducted air-conditioning, wood burning heater, ducted vacuum and abundant storage throughout. Internal access from the double garage plus extra on-site parking if required. The property also features attractive low maintenance native gardens and attractive paving area which would be a great spot for a fire pit.
With the lifestyle that Inverloch affords the home is the perfect permanent residence for buyers looking for a well-built home they can move straight into and enjoy or those seeking an upmarket holiday home. House: 216sqm Alfresco: 27sqm Garage: 35sqm Land: 667sqm


 ▶


