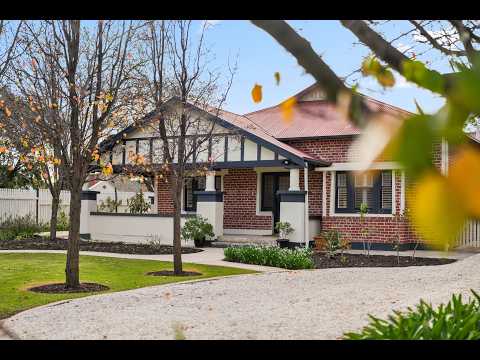
Occupying a substantial 1,102sqm (approx.) corner allotment with a desirable northsouth orientation, this beautifully presented and thoughtfully extended character residence offers exceptional family living.
Set behind a traditional picket fence and framed by sweeping lawns, mature deciduous trees and manicured hedging, the home features a classic red brick façade and wide return verandah, enhancing its character and appeal.
Seamlessly blending heritage charm with modern family functionality, the residence showcases rich brush box parquetry flooring, ornate fireplaces, soaring ceilings, plantation shutters, French doors and custom-built cabinetry. Generous proportions and multiple living zones provide outstanding flexibility, delivering a home perfectly suited to contemporary family living.
A wide central hallway introduces a series of generous rooms, with two spacious bedrooms positioned at the front of the home. Both enjoy peaceful garden outlooks, with one featuring built-in robes and a study nook, while the other offers built-in robes, a charming window seat and decorative fireplace mantel.
The third bedroom features a gas fireplace, custom cabinetry and direct access to the front verandah, while also offering the flexibility to be enjoyed as a formal lounge. The beautifully appointed main bathroom features a frameless glass shower, stone-topped vanity with ample storage and elegant neutral finishes.
Privately positioned, the primary suite offers a peaceful retreat with a walk-in robe and spacious ensuite featuring a stone-topped vanity. French doors provide direct access to a private side garden.
At the rear, the expansive open-plan family and dining area forms the centre of the home. The beautifully appointed kitchen is both elegant and highly functional, showcasing stone benchtops, a large island bench, extensive custom cabinetry, a Smeg 900mm electric oven, and a five-burner gas cooktop.
Complementing the space is a generous walk-through butler's pantry, complete with additional preparation space, a sink, a Siemens dishwasher, and exceptional storage.
Large bi-fold doors open to a spacious outdoor entertaining area overlooking the large, solar-heated, fully tiled in-ground swimming pool with spa jets, creating a seamless indoor-outdoor lifestyle.
Further enhancing the home's flexible design, the self-contained studio provides valuable additional living space, complete with a fully equipped kitchen, bathroom and private access. Whether used as a separate family retreat, guest quarters or accommodation for extended family, the versatile layout also allows for a fifth bedroom if desired.
Framed by landscaped gardens with an automatic irrigation system and positioned well back from the street, the property delivers privacy, comfort and outstanding versatility.
Features Include:
Approx. 1,102sqm corner allotment with desirable north-south orientation
Flexible floorplan with multiple living and accommodation options
Up to five bedrooms - four bedrooms plus fully self-contained studio accommodation, living area, kitchen and bathroom
Spacious kitchen with stone benchtops, quality appliances and generous butler's pantry
Expansive open-plan family and dining area
Brush box parquetry flooring and original character features throughout
Ceiling fans to all 4 bedrooms
Ducted reverse-cycle air conditioning
10kW solar system
Solar-heated in-ground swimming pool with spa jets
Extensive built-in storage throughout
Large laundry with stone benchtop and ample storage space
Landscaped gardens with automatic irrigation
Garden shed and vegetable garden
Excellent storage options
Dual driveway access
Double garage plus substantial off-street parking
Families will appreciate the home's zoning for Trinity Gardens School and Norwood International High School, together with its proximity to some of Adelaide's most prestigious private schools, including Pembroke School, St Peter's College, Loreto College and Prince Alfred College.
Perfectly positioned in one of Adelaide's most tightly held eastern suburbs, this outstanding location offers an exceptional family lifestyle. Opposite the Trinity Gardens bowling greens and tennis courts, and just moments from Koster Park, this sought-after address offers a variety of recreational amenities.
The vibrant shopping, café and dining precinct of The Parade, along with the convenience of Magill Road's specialty shops and everyday services, are all within easy reach, while public transport provides effortless access to the Adelaide CBD.
Additional information:
Title Reference: Volume 5355 Folio 687
Council: City of Norwood, Payneham & St Peters
Council Rates: $4439.27 pa
ES Levy Rates: $354.55 pa
SA Water Rates: $436.39 pq


 ▶
▶


