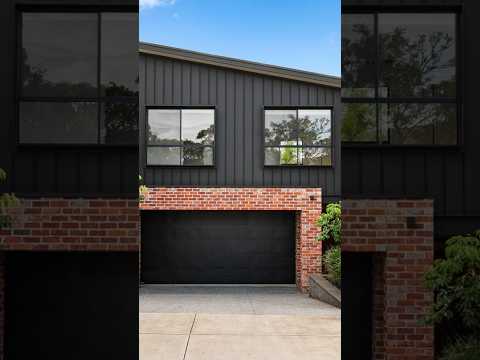
Making an immediate impression with its striking combination of exposed brick, metal cladding and beautifully considered landscaping, this bespoke built residence brings a distinctive architectural edge to family living.
Step inside and the design continues, with exposed brickwork, spotted gum flooring and statement lighting creating an almost gallery-like introduction. Beyond, a beautifully considered interior unfolds, balancing contemporary design with the warmth and functionality a modern family needs.
Spanning an impressive 320sqm across two levels, the home offers four generous bedrooms, multiple living zones and an exceptional sense of space. A downstairs master suite provides flexibility for multi-generational living, while the remaining bedrooms are thoughtfully appointed with either walk-in or sliding robes.
At the heart of the home, the kitchen is a standout, pairing quality cabinetry with beautifully textured Smartstone benchtops. Complete with quality SMEG appliances and plus butler's pantry, it's a space designed to bring everyone together, whether it's busy family mornings or entertaining friends.
Two stylish bathrooms, floor-to-ceiling tiling and a freestanding bath add a touch of everyday luxury, while the outdoor alfresco takes entertaining in its stride, complete with a fridge and four-burner BBQ. A double garage, excellent storage and established gardens with automated irrigation complete the picture.
Positioned for an enviable lifestyle, you're moments from public transport, Morialta Conservation Park and UniSA, with the CBD an easy commute away. Families will also appreciate the zoning for Norwood Morialta High School and Magill School, alongside an excellent selection of private schools including Rostrevor College.
What we love:
Bespoke architectural design with exposed red brick, metal cladding and striking street appeal
Four generous bedrooms, including a downstairs master suite
Multiple living areas across two spacious levels
Designer kitchen with Smartstone benchtops, SMEG appliances and plus butler's pantry
Two beautifully appointed bathrooms, including a freestanding bath
Samsung 18kW zoned reverse-cycle heating and cooling
2.7m ceilings and impressive 2.3m internal doors throughout both levels
Insulation to all internal and external walls, plus ceilings
Established gardens with mature planting and automated irrigation
Exposed aggregate driveway and double garage with 2.3m clearance, ideal for larger vehicles
A home with genuine architectural personality, generous family proportions and all the contemporary comforts, this is a standout opportunity for buyers wanting something a little different.
Other property information:
Torrens Title
CT: 6256 | 864
Council: Campbelltown
Council Rates: $2700.55 per annum
ESL Rates: $215.20 per annum
SA Water Rates: $277.02 per quarter


 ▶


