Welcome to an exclusive hideaway in one of Adelaide's most sought-after locales. This stunning home offers four bedrooms, four bathrooms, and a two-car garage.
Unique bespoke residence, offering contemporary-appointments, low-maintenance living in a whisper-quiet location, only minutes from The Parade, and the Adelaide CBD.
Fully secure and remarkably private, the home features a sparkling saltwater pool on a sun-drenched alfresco terrace that flows indoors to an impressive entertainer's zone.
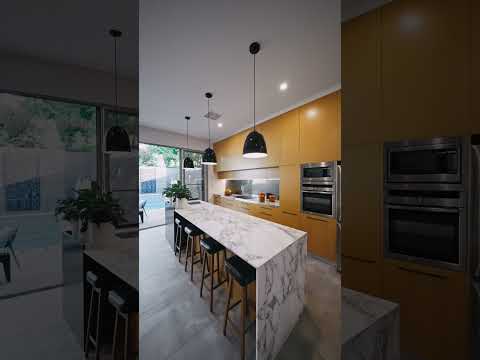
The outdoor terrace captures sunshine all day, while expansive windows fill the home with natural light. Inside, generous open-plan living and dining areas with stylish tiled floors are anchored by a well-equipped kitchen, featuring stone benchtops and an inviting island perfect for casual dining.
The main bedroom has a dressing area, and robes, as well as an ensuite which is styled and matches the central/guests bathroom, which in turn is adj. to a spacious second bedroom with built in robes.
Upstairs, a second light-filled, spacious living room, is the perfect getaway way for kids, along with two queen sized bedrooms offering generous built-in robes, and a convenient 3 way main bathroom.
Separate from the main residence, the original shopfront has been transformed into a highly adaptable double garage space -with an adjacent home office, consulting room, studio, or creative workspace with its own bathroom, and cellar, rare flexibility for professionals. Or with a quick flip can become a self contained apartment, which has been generating an income which could equate to several tens of $1,000's pa.
Enjoy an easy stroll to Adelaide's best cafes, bars, and boutique shopping at the Parade, Norwood.
Property features
Sun-drenched alfresco terrace with sparkling saltwater pool
Modern and contemporary kitchen, open plan dining and living area
Kitchen with NEFF appliances, large island bench and a huge butler's pantry incorporating the laundry
Upstairs living area with two bedrooms and a central bathroom, extended family wing
Main bedroom downstairs, with an ensuite, and built-in cupboards
Two-car garage with a cellar.
Families will appreciate the zoning for Norwood Primary School, Norwood International High School, and the prestigious private schools nearby.
Enjoy the weekends exploring the parklands or nearby River Torrens Linear Park, excellent public transport connections, and a quick tenminute trip to the CBD. Burnside Village is less than 3 km from your doorstep.
Specifications
CT Volume 6104 Folio 275
Zoning: Established Neighbourhood
Council: City of Norwood Payneham & St Peters
Council Rate: $3884.98 pa
Water Rate (Supply + Sewer): $ 385.10 pq
ES Levy: $ 743.70 pa
Community Insurance: $ 371.00 pa


 ▶
▶


