Beautifully presented and thoughtfully designed, 26 Romberg Way offers a wonderful combination of modern finishes, spacious living areas and versatile accommodation. Positioned on a generous 569m2 block, with a house size of approximately 268m2, this home has been designed to accommodate the needs of modern family living. With an inviting facade, landscaped gardens and a fully self-contained studio, it offers exceptional flexibility for extended family, guests or independent living.
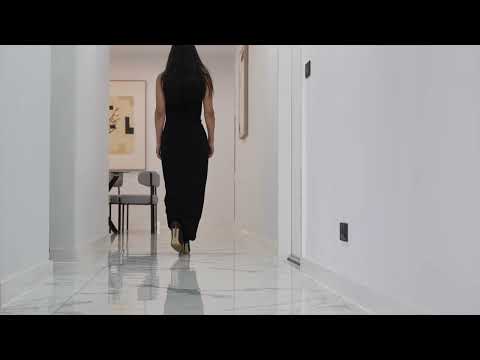
Upon entry, the home immediately impresses with its elegant finishes and attention to detail. Marble-look tiled flooring flows through the hallway and main living areas, complemented by feature lighting, plantation shutters and carefully selected feature walls that add warmth and character throughout. A separate front lounge or rumpus room, complete with timber flooring, provides a comfortable retreat away from the main living spaces.
At the heart of the home is a spacious open-plan kitchen, living and dining area, designed to bring the family together. The beautifully appointed kitchen features stone benchtops, a generous island bench with waterfall edges, quality appliances, gas cooktop, soft-close cabinetry and ample storage, including a large walk-in pantry. A dedicated wine storage nook adds another thoughtful touch to this impressive space.
The adjoining living area is equally inviting, featuring a striking feature wall and illuminated recessed display niches that create an elegant focal point. Large openings connect the indoor living spaces to the outdoor entertaining area, creating a seamless transition between the two.
Outside, a spacious alfresco area complete with a built-in sink provides the perfect setting for entertaining family and friends. An expansive deck extends the outdoor living space, overlooking the landscaped backyard, with plenty of room to relax, entertain or enjoy time outdoors.
The home's accommodation has been thoughtfully arranged to provide both comfort and privacy. The generous master bedroom features a walk-in robe and a beautifully finished ensuite with a double vanity. The second bedroom also benefits from a walk-in robe, while the third includes a built-in robe. All bedrooms feature timber flooring and ceiling fans, adding practicality. The main bathroom is finished with full-height tiling, a floating vanity and a stunning freestanding bathtub, creating a luxurious space to unwind.
A dedicated study provides a quiet space for work or study, while a spacious laundry offers ample storage and direct outdoor access. Zoned ducted heating and cooling ensures year-round comfort, complemented by a 13.5kW solar system for added energy efficiency. An alarm system and security cameras provide an additional layer of security and peace of mind.
Adding exceptional versatility is the fully self-contained studio, complete with its own bedroom, ensuite, kitchenette with gas cooking, split-system air conditioning and ceiling fan. With independent external access and a private courtyard, this space is ideal for extended family, guests or as a potential rental opportunity, offering privacy and separation from the main residence.
Completing the home is a double garage with both internal and external access, providing everyday convenience and secure parking.
Combining stylish interiors, generous entertaining spaces, landscaped surrounds and the added flexibility of a self-contained studio, 26 Romberg Way presents an outstanding opportunity to enjoy comfortable and versatile family living in the growing community of Taylor.
Summary of features:
- 4 bedrooms
- 3 bathrooms
- 2 car garage with internal access
- Fully self-contained studio with private access
- Studio with own split system, kitchenette, built in robe & ensuite
- Master bedroom complete with walk in robe & ensuite
- Second bedroom with walk in robe
- Third bedroom with built in robe
- All bedrooms with ceiling mounted fans
- Main bathroom featuring a freestanding bathtub
- Multiple living areas including rumpus room & open plan living, dining kitchen
- Kitchen with ample storage, soft close cabinetry & quality appliances
- Walk in pantry
- Double-glazed windows throughout
- Tiles flooring to main living areas & bathrooms, timber flooring to rumpus & bedrooms
- Laundry with ample storage & external access
- Spacious backyard with alfresco & deck
- 13.5kW solar
- Security cameras
- Alarm system
Key figures (approx.):
Block: 569m2
House size: 268m2
Living area: 208m2
Garage: 38m2
Alfresco: 18m2
Porch: 4m2
Built: 2021
EER: 6.0
Rates: $3,645 per annum
Land tax (investor's only): $6,996 per annum
Rental estimate: $800 - $850 per week
AML/CTF Compliance Notice: In accordance with Australian Anti-Money Laundering and Counter-Terrorism Financing (AML/CTF) requirements, we may be required to conduct identity verification and request additional information from buyers and sellers as part of the property transaction process.


 ▶


