Positioned directly opposite Waterloo Metro, this substantial freestanding Victorian-era residence combines character, scale and flexibility in one of Sydney's fastest-evolving city-fringe precincts.
Set on approximately 248 sqm with an approximately 7.54 m frontage, the restored double-brick property extends across three levels and offers five bedrooms, four bathrooms, generous living and work areas, a kitchen and kitchenette, balconies, side access and valuable rear-lane access from Wyndham Lane. The flexible layout may suit residential, home-business, office, consulting or other mixed-use occupation, subject to all required approvals.
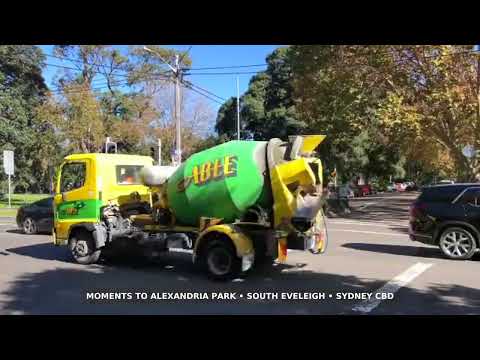
The property is moments from Alexandria Park and within easy reach of South Eveleigh, Redfern, Green Square, Sydney University, the CBD and the wider inner-south employment and lifestyle precinct.
Key features:
Directly opposite the operating Waterloo Metro station
Approximately 248 sqm site area
Approximately 7.54 m frontage and 35.36 m depth
Vendor memorandum states approximately 250 sqm gross building area
Five bedrooms and four bathrooms across three levels
Restored double-brick Victorian character
Multiple living, work and breakout areas
Kitchen, kitchenette and balconies
Side access and rear access from Wyndham Lane
Off-street parking/loading area
MU1 Mixed Use zoning under Sydney Local Environmental Plan 2012
Located within the Botany Road Precinct Opportunity Lands
Planning snapshot:
City of Sydney's current mapping identifies a base maximum building height of 12 m and base floor space ratio of 1.5:1. It also maps alternative controls of up to 27 m and up to 4:1 FSR for qualifying employment/non-residential development, or 3.5:1 FSR for qualifying schemes incorporating affordable housing.
The alternative controls are conditional planning incentives-not automatic or as-of-right development entitlements. Their availability depends on satisfying Sydney LEP 2012 clause 6.60B, the applicable use mix, development consent, any required future-laneway land, environmental-performance requirements, Sydney DCP 2012 and all other relevant planning, design, access, servicing and statutory controls. Concept drawings included in the information memorandum are illustrative only; the status and currency of any historic approval must be independently established.
Price Guide: $3,900,000
For further information or to arrange an inspection, contact Ali Khan or Andrew Merton.
Purchaser disclosure and disclaimer
All information, areas, dimensions, descriptions, photographs, floorplans, concept drawings, outgoings and planning commentary are approximate, supplied for general guidance only and may have been obtained from the vendor or third-party/public sources. They do not form part of any contract and must not be relied upon as a representation or warranty.
No representation or warranty is made that any existing or proposed use, development, subdivision, floor area, height, floor space ratio, dwelling or commercial yield, parking arrangement, access, approval, income, outgoing or tax/GST treatment is permissible, achievable, accurate, current or transferable. Any use or development is subject to the contract, title, applicable law, authority requirements and all necessary consents.
Prospective purchasers must undertake and rely on their own inspections, searches, enquiries and due diligence, including independent legal, planning, surveying, building, heritage, environmental, engineering, financial and taxation advice. Purchasers should verify all information with the City of Sydney and other relevant authorities before making a decision. The vendor and agents give no warranty and, to the extent permitted by law, disclaim liability for loss arising from reliance on this material. Nothing in this disclaimer excludes any right or obligation that cannot lawfully be excluded.


 ▶
▶


