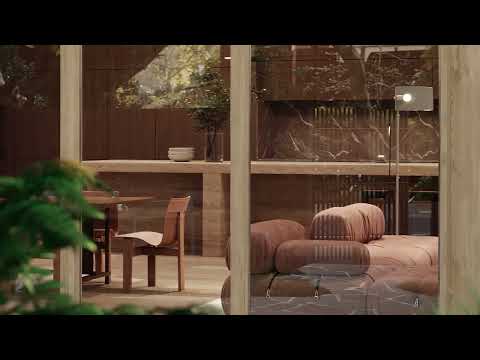
- On a prized north east corner, this home pairs a heritage restoration with a contemporary extension by award winning Edition Office and Eckersley Garden Architecture.
- Very generous scale across three levels, 439sqm internal, 58 sqm 3 car garage, 214sqm external.
- Four bedrooms and 4.5 bathrooms, with clear separation between living areas and private quarters.
- A dedicated study plus an additional flexible room adjacent to the main living zone, ideal as additional living or sitting room.
- Three-metre ceilings extend throughout the living areas, while the kitchen rises to a signature vaulted 5.5m ceiling with skylights bringing natural light deep into the space.
- The kitchen is anchored by a 6.5m travertine island bench, with a refined palette for a timeless result.
- Underfloor hydronic heating throughout ground floor (excluding bedrooms). Concealed reverse-cycle heating and cooling throughout.
- The lower level is designed as a private retreat, with a wellness space including sauna, gym room and shower/WC - alongside an additional living space or guest suite with kitchen.
- A considered glazing strategy, retaining heritage windows where appropriate, with discreet modern profiles to the extension to keep the overall expression calm and cohesive.
- Clear zoning between entertaining, everyday living and private retreat spaces, resulting in a highly practical plan.
- Full concrete structure for durability, acoustic separation long term performance.
- Private lift and stair access.
** Move in June 2027 **
INCLUSIONS:
- State of the art security
- Moltenci&C wardrobes, Gaggenau appliances, and more
- Heated towel rails, vanity lighting with motion sensor in bathrooms
- Window furnishings provided (sheers throughout + block out blinds to bedrooms)
- Flyscreen to openable windows and main sliding door
- Laundry with integrated ironing board, heating panel, drying racks and storage
- Automated irrigation to garden beds
- Full concrete structure for durability and acoustic separation
- Design, craftsmanship and finishes of the highest calibre
ABOUT ANGLE:
Brought to life by ANGLE, a multi-award-winning Melbourne developer known for design-led, highly considered homes and exceptional attention to detail. With an established track record in Boroondara, including the award-winning Fenwick in Kew, ANGLE brings a proven commitment to quality, longevity and genuinely liveable design, delivered by a highly organised and fastidious team.
For further information, please contact Anne Lewis on 0415 488 892.


 ▶
▶


