Area Specialist Casey proudly presents this newly completed five-bedroom luxury residence, positioned on approximately 448 m² in the prestigious Minta Estate. Showcasing exceptional workmanship, multiple living zones and carefully coordinated finishes, this remarkable home delivers sophisticated family living without compromise.
A Grand First Impression
The French Provincial-inspired façade commands attention with its elegant rendered finish, architectural mouldings, dark tiled roof, tall Georgian-style windows and central balcony with decorative wrought-iron balustrading. Grand double entry doors, traditional lantern lighting, landscaped gardens, an exposed-aggregate driveway and a double remote garage complete the impressive street presence.
Refined Interiors
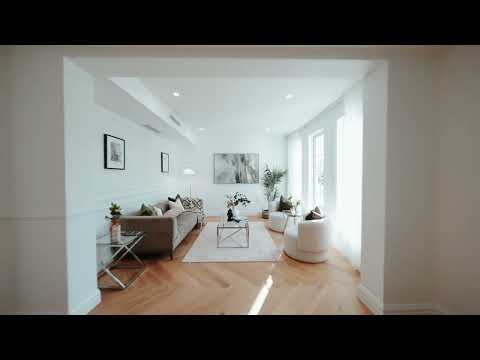
Inside, soaring ceilings, decorative cornices, wall panelling, high skirting boards and premium herringbone timber flooring create a timeless sense of luxury. A sweeping curved timber staircase with wrought-iron balustrading forms a striking centrepiece, while designer pendants, wall sconces, LED downlights and illuminated coffered ceilings enhance the atmosphere.
Multiple living areas include an elegant formal lounge, separate sitting or media room, spectacular double-height family room, spacious upstairs retreat and open-plan dining area. Large windows and sliding doors introduce abundant natural light and connect the interiors seamlessly with the alfresco.
Designer Kitchen
The showpiece kitchen features a substantial marble-look stone island with waterfall edges and breakfast-bar seating, extensive stone surfaces and splashbacks, full-height handle-free cabinetry, a wide window splashback and brushed-gold tapware.
Quality appointments include Bosch built-in oven and microwave, a large gas cooktop with concealed extraction, generous fridge accommodation, excellent storage and designer pendant lighting.
Luxurious Accommodation
Five spacious bedrooms are complemented by four beautifully appointed bathrooms and a guest powder room.
The palatial principal suite offers balcony access and a resort-inspired ensuite featuring a freestanding bathtub, twin-basin vanity, stone benchtop, custom cabinetry, oversized shower, separate toilet, curved feature-tile wall, brushed-gold fixtures and designer lighting.
The additional bathrooms continue the same premium standard with full-height large-format tiling, frameless glass showers, rainfall and handheld shower fittings, built-in niches, floating timber-look vanities, stone benchtops, feature tiles and brushed-gold tapware.
Outdoor Entertaining
The covered alfresco features large-format tiling, recessed lighting, a striking dark architectural ceiling and a full-length outdoor kitchenette with stone benchtops, cabinetry and sink.
The secure, landscaped backyard provides a generous lawn and low-maintenance garden beds, creating an ideal setting for children, entertaining and relaxed family living.
Additional Premium Features
Five bedrooms and four bathrooms
Guest powder room
Multiple formal and informal living zones
Double-height family room
Upstairs retreat
Herringbone timber flooring
Decorative wall mouldings and premium joinery
Ducted heating and cooling
Fully fitted laundry with stone surfaces, cabinetry and sink
Rooftop solar-panel system
Covered alfresco with outdoor kitchenette
Landscaped, low-maintenance backyard
Double remote garage
Approximately 448 m² of land
Prestigious Minta Estate Location
Enjoy easy access to Hillcrest Christian College, Rivercrest Christian College, Berwick Chase Primary School, Grayling Primary School, Kambrya College, Beaconhills College, Haileybury, Nossal High School, Chisholm Institute and Federation University.
Eden Rise Village, Berwick Village, Berwick Springs Promenade and Westfield Fountain Gate provide excellent shopping, dining and entertainment options. Casey Hospital, St John of God Berwick Hospital, Beaconsfield and Berwick railway stations, Princes Freeway and major arterial roads are also within convenient reach.
Minta Estate offers a welcoming family environment with landscaped parks, playgrounds, walking and cycling paths, outdoor fitness facilities and community spaces.
Combining architectural presence, exceptional craftsmanship and outstanding family functionality, 13 Vietri Street is a residence that must be experienced in person.
This premium property will sell in the blink of an eye.
Call Gary now on 04022 066 044/ Sanjay 0421 073 749
PHOTO ID REQUIRED AT OPEN HOMES
Disclaimer:-Every care has been taken to verify the accuracy of the details in this advertisement, however we cannot guarantee its correctness. Prospective purchasers are requested to take such action as is necessary, to satisfy themselves of any pertinent matters.


 ▶
▶


