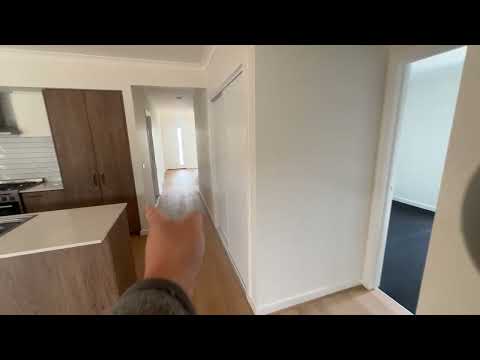
Comprising a large open plan living & dining area with floorboards, air-conditioning & heating further leading to an undercover alfresco and rear yards with fold down clothes line. The chef's kitchen with 900mm appliances including gas stove, heaps of space on the stone bench tops including breakfast counter, an abundance of storage space as well as dishwasher.
All four bedrooms with natural light, carpet, built in robes as well as heaters. The main bedroom with a walk-in robe and ensuite. A sparkling central bathroom with both separate shower and bathtub, as well as a wet closet. Also with an extra front room, the perfect space to work from home or a separate living.
A remote access double garage, laundry room as well as linen cupboard storage complete the picture.
INSPECTING IS EASY - Simply scroll down the page to the INSPECTIONS subheading and click REQUEST A TIME to book a date and time or submit your enquiry.
Please ensure you register your details prior to attending the inspection. Once registered, we can keep you updated with available inspection times and any changes or cancellations. So don't miss out, book an inspection today!
To submit an application for this property, simply click the Get in Touch button and we will respond with instructions on how to apply.


 ▶
▶


