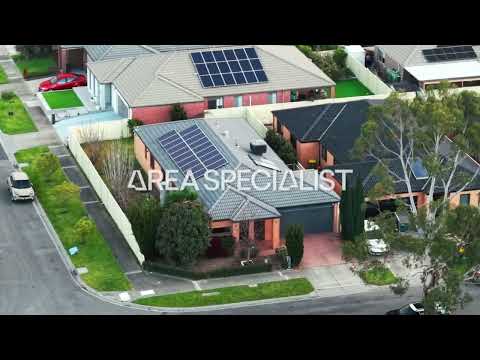
Positioned on approximately 476sqm, this well-designed four-bedroom residence offers generous family accommodation, multiple living spaces and excellent indoor-outdoor flow. The floor plan provides a separate front lounge, open-plan family and dining areas, a central kitchen and a covered alfresco for year-round entertaining. With two bathrooms, a double garage, solar panels and established gardens, the home combines space, comfort and everyday convenience.
-Four generously sized bedrooms with storage
-Private master bedroom featuring a walk-in robe and ensuite
-Separate front living room offering a quiet second retreat
-Open-plan family and dining zones connecting seamlessly to the outdoors
-Well-appointed central kitchen with ample cabinetry, pantry and island bench
-Covered alfresco area ideal for entertaining and relaxed family gatherings
-Central bathroom, separate toilet and dedicated laundry
-Double garage, solar panels and established low-maintenance gardens
Conveniently located near Pakenham Springs Primary School and Edenbrook Secondary College, the home also offers easy access to John Henry Primary School and other local education options. Shopping and daily essentials are available at Lakeside Square, Pakenham Marketplace and Pakenham Place, while Pakenham’s Main Street provides a growing selection of cafés, restaurants and specialty stores. Pakenham and Cardinia Road train stations, sporting facilities, parks and major road connections are also within easy reach, creating an appealing lifestyle for families, professionals and investors.
Feel free to come at one of our upcoming opens..


 ▶
▶


