Donna Scheel and Clinton Corke are proud to present 26 Cedarton Crescent, Ormeau – Beautifully presented and finished to an exceptional standard, this elevated Ormeau residence offers a refined lifestyle in one of the area’s most desirable streets, surrounded by quality homes and immaculate gardens. Enjoy the convenience of being just 2 minutes to Coles and other local shopping, a short walk to the park and with easy access to the M1 for commuting. Property Highlights:
• Recently updated throughout, including renovated bathrooms, new flooring, a refreshed kitchen, and full internal and external paint.
• 4 generous bedrooms and 2 bathrooms.
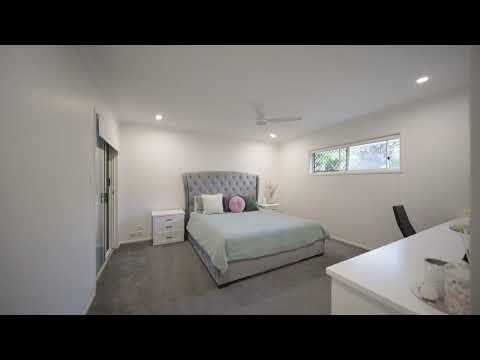
• Master suite is kingsize with large walk-in robe, spacious ensuite, and built-in cabinetry.
• Two separate living zones, including a lounge and an open-plan kitchen, dining, and family area.
• Seamless flow to the generous outdoor entertaining space from both living areas.
• Extended outdoor area with composite decking, LED lighting, and outdoor heating.
• Hybrid timber flooring through the main living spaces.
• Two split-system air conditioners, ceiling fans, and LED downlights throughout.
• Built-in cabinetry in the lounge room.
• 7-camera security system.
• Fully fenced block with stylish timber-look concrete sleeper retaining walls.
• Newly laid driveway, impressive timber front doors, and immaculate landscaping.
• Two garden sheds plus attic storage with pull-down ladder access.
Surrounded by quality homes and beautifully maintained gardens, 26 Cedarton Crescent, Ormeau presents a rare opportunity to secure a home that has been carefully updated and impeccably maintained. Elevated in position and beautifully finished from front to back, the home offers an immediate sense of comfort, quality, and ease.
Recently transformed throughout, the property features renovated bathrooms, new flooring, a refreshed kitchen, and fresh paint inside and out. A newly laid driveway leads to composite decking with subtle LED lighting, drawing you past manicured lawns and landscaped gardens to the striking timber front doors. From the moment you arrive, the presentation is outstanding, and the home feels warm, inviting, and ready to enjoy.
The floor plan is well considered, offering two generous living zones for family flexibility. There is a separate lounge room, plus an open-plan kitchen, dining, and family area that forms the heart of the home. Both living spaces flow effortlessly to the generous outdoor entertaining area, where extended decking, stylish lighting, and outdoor heating create the perfect setting for relaxed gatherings all year round.
The kitchen is positioned at the centre of the home and connects beautifully with the living areas, while the lounge is enhanced by built-in cabinetry that adds both character and functionality. The master bedroom is a true retreat, complete with a large walk-in robe, spacious ensuite, and built-in cabinetry. The remaining bedrooms are all well proportioned and serviced by the tastefully updated main bathroom.
Comfort and practicality have been well catered for with two split-system air conditioners, ceiling fans, LED downlights throughout, hybrid timber flooring in the main living spaces, and a 7-camera security system. Storage is also excellent, with attic access via a pull-down ladder and the convenience of two garden sheds. Fully fenced and finished with attractive timber-look concrete sleeper retaining walls, this is a home that delivers exceptional presentation, quality, and lifestyle appeal.
Note: Every care has been taken to verify the accuracy of the details in this advertisement, however we cannot guarantee its correctness. Prospective purchasers are requested to take such action as is necessary, to satisfy themselves of any pertinent matters.


 ▶
▶


