Its Addressed: Area Specialists are proud to present this exceptional ex-display home, offering one fortunate purchaser the opportunity to secure a true dream residence in the highly sought-after Westbrook Estate.
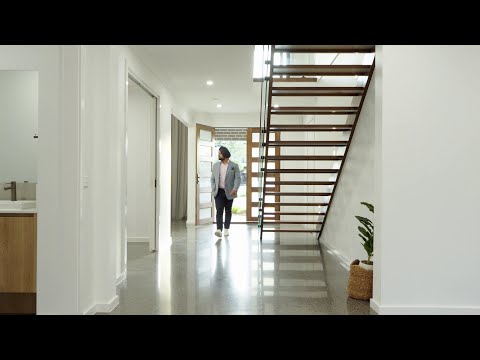
Designed with the sophistication of a Grand Designs masterpiece, this ultra-contemporary residence showcases an incredible level of quality, style and attention to detail. From the moment you step inside, the expansive proportions, Striking Void areas, striking finishes and thoughtfully designed spaces create an immediate sense of luxury.
Offering four generously sized bedrooms plus a substantial study that can easily be transformed into a fifth bedroom, the home provides exceptional flexibility for growing families. The lavish master suite features a resort-inspired ensuite and enormous walk-in robe, while the remaining upstairs bedrooms also enjoy walk-in robes. Upstairs, a spacious lounge provides the perfect retreat, complemented by a private balcony overlooking the beautifully designed parkland at the end of the street.
At the heart of the home is an impressive designer kitchen, complete with glamorous 40mm stone benchtops, quality cabinetry and an enormous butler's pantry. The kitchen seamlessly overlooks the expansive family and meals area, creating the ideal space for entertaining and everyday family living. A separate rumpus room and stunning alfresco entertaining area with decking further enhance the home's impressive lifestyle appeal.
Additional highlights include polished concrete flooring, plantation shutters, stylish blinds, a spectacular void creating a sense of space and grandeur, and beautifully manicured landscaping.
Combining luxury, functionality and timeless contemporary design, this remarkable residence delivers an extraordinary standard of living and is sure to impress even the most discerning buyer.
Don't miss the opportunity to make this exceptional property your new home. Contact us today to arrange your inspection.
Property Features:
• Polished concrete flooring
• 40mm stone benchtops
• Walk in butler’s pantry
• Downlights throughout
• Lighting fixtures throughout
• Spectacular void
• Plantation shutters throughout
• Fans throughout bedrooms
• Low maintenance front and back yard
• Alfresco with built in deck
• Covered balcony
• Solar panels
Amenities:
• Tarneit Railway Station 2.7km
• Tarneit Library 2.4km
• Tarneit Central Shopping Centre 2.8km
• Truganina P-9 College 700m
• Tarneit Senior College 4.0km
For more Real Estate in Truganina, contact your Adam Bindra on 0490 096 418 or Dylan Mifsud on 0422 047 217.
Note: Every care has been taken to verify the accuracy of the details in this advertisement, however, we cannot guarantee its correctness. Prospective purchasers are requested to take such action as is necessary, to satisfy themselves with any pertinent matters.


 ▶
▶


