* Inspections available by appointment call 24 hours prior
* Custom-designed residence with versatile family living zones
* Soaring 3-metre ceilings and light-filled interiors throughout
* Multiple outdoor entertaining areas with private plunge pool
* Within the Hilder Road State School and The Gap State High School catchments
* Close to The Gap Village, parks and lifestyle amenities
Discover a rare opportunity to secure one of The Gap's finest family residences. Set amongst established trees on an expansive 1,875m? north-facing allotment, this remarkable home offers an extraordinary lifestyle defined by complete privacy, breathtaking panoramic views and effortless family living.
Created for those who value space, connection and a relationship with nature, this architecturally crafted residence offers a rare combination of scale, warmth and versatility.
Hidden beyond a picturesque tree-lined driveway, the home embraces its elevated position with light-filled interiors, soaring 3-metre ceilings and a seamless connection between indoor and outdoor living. Established landscaped gardens, generous entertaining spaces and a carefully considered floorplan combine to deliver exceptional comfort and timeless appeal.
The heart of the home is the expansive open-plan living and dining area, where large north-facing windows frame breathtaking views across The Gap and fill the interiors with natural light. Designed for effortless indoor-outdoor living, this central space flows seamlessly to the outdoor retreats, creating a seamless transition between the home and its tranquil surrounds.
Flowing from the main living spaces are multiple outdoor areas designed to embrace Queensland's enviable lifestyle. Overlooking the landscaped gardens, the generous deck and private plunge pool provide the perfect setting for relaxed afternoons, summer gatherings and quality time with family and friends.
Positioned between the front and rear outdoor spaces, the dining and sitting areas provide welcoming places to gather and unwind. The sitting room features a beautiful wood-burning fireplace, offering a cosy retreat during the cooler months while maintaining the home's open and connected feel.
The well-appointed kitchen has been thoughtfully created for family living, featuring a large split island bench, premium European appliances including a brand-new Bosch electric cooktop and Miele dishwasher, generous storage and excellent preparation space. This impressive culinary space is ideal for relaxed mornings, family meals and entertaining guests.
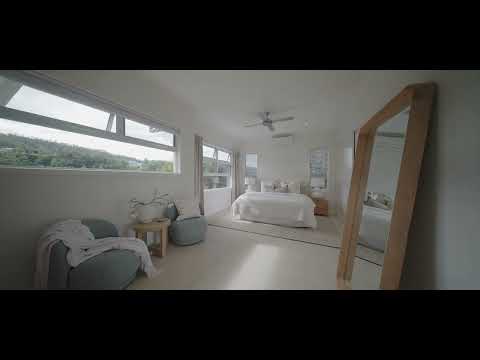
The upper level has been designed as a private family retreat, with the luxurious master suite capturing elevated views across The Gap through expansive windows. Featuring a spacious walk-in robe, additional built-in storage and a generous ensuite, this peaceful sanctuary provides the perfect place to unwind at the end of the day.
A second bedroom is also located on this level, alongside the large central bathroom featuring a separate bath, shower, vanity and water closet. Completing the upper floor is an oversized laundry with excellent storage and convenient external access from the rear deck and pool area, making everyday living as practical as it is comfortable.
The lower level provides outstanding flexibility for growing families, extended family living or dual living arrangements. Three additional bedrooms, each with built-in robes and abundant natural light, are serviced by a third bathroom and separate toilet.
The spacious second living area features a fully equipped kitchenette, extensive storage and room for a full-sized refrigerator, creating a versatile space adaptable to a variety of family needs. Opening directly to its own private alfresco area, this level benefits from plantation bi-fold doors, allowing the space to capture natural light and cooling breezes or be enclosed for added privacy.
Completing this impressive residence is a remote double lock-up garage with internal access, extensive under-house storage with room for trailers, bikes or additional storage needs, as well as an oversized covered parking area suitable for a caravan, boat or additional vehicle.
Additional features include a 6.8kW solar system with 20 panels, three large rainwater tanks, town water, security screens throughout, a five-camera security system with remote access, reverse-cycle air conditioning, landscaped gardens with irrigation taps and quality insulation, further enhancing the home's comfort, efficiency and functionality.
Ideally positioned in one of The Gap's most sought-after family pockets, this exceptional home is within the Hilder Road State School and The Gap State High School catchments, with a selection of early learning centres also nearby.
Quality private schools including St Peter Chanel Primary School, Mater Dei Catholic Primary School, Marist College Ashgrove and Mt St Michael's College are all within easy reach. Enjoy the convenience of The Gap Village Shopping Centre and the Great Western Super Centre at Keperra, along with nearby parklands, walking trails, Enoggera Reservoir and D'Aguilar National Park.
The Gap Health & Racquet Club is within walking distance, while public transport provides an easy commute to the Brisbane CBD.
This is more than a home; it is a private family retreat where breathtaking views, exceptional entertaining and flexible living come together in one of The Gap's most desirable locations. Offering an outstanding combination of privacy, space and versatility, this is a rare opportunity to secure a truly special residence within a tightly held pocket.
* Important * Whilst every care is taken in the preparation of the information contained in this marketing, Arthur Conias Real Estate will not be held liable for any errors in typing or information. All information is considered correct at the time of publishing.


 ▶
▶


