For full property details, including the title documents and all relevant reports, or to submit your offer, simply click the link below:
https://buy.realtair.com/properties/293492
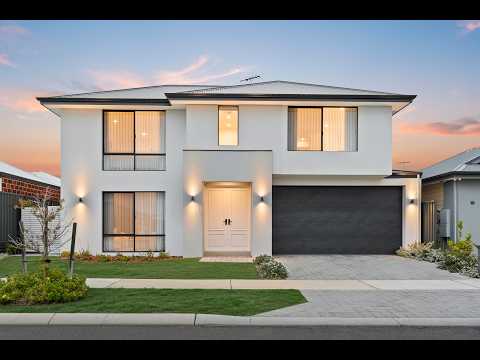
Welcome to 6 Kamala Street, Treeby, an exceptional 2022 built residence by Webb & Brown Neaves, one of Perth's most respected luxury home builders. In a suburb where homes of this calibre are rarely offered, this is a property that commands attention from the moment you arrive.
The striking two storey facade sets the tone, with its clean architectural lines, oversized windows and impressive entrance giving just a glimpse of what is waiting inside.
Step through the front doors and the quality becomes immediately apparent. Light, space and carefully considered finishes flow throughout the home, while the stunning staircase becomes one of the first real statement pieces. Finished in beautiful marble look tiling with glass balustrading, it connects the two levels while adding a genuine sense of luxury to the home.
Continue through and you arrive at the centrepiece.
The kitchen is simply spectacular.
An oversized stone island stretches across the heart of the open plan living space, wrapped in beautiful marble inspired stone and contrasted perfectly by dark cabinetry, crisp white finishes and those unmistakable touches of gold. Gold tapware. Gold handles. Gold detailing. It is elegant without being overdone, and the result is a kitchen that feels more like something from a display home than an everyday family residence.
Beyond the kitchen, the main living and dining space opens beautifully around you. Floor to ceiling sheers soften the room and allow natural light to filter through, while the generous proportions give you the freedom to entertain, relax and enjoy the home without ever feeling crowded.
And when everyone needs their own space, this home delivers.
There is a dedicated media room at the front of the property, finished in dramatic darker tones that give it a genuine cinema feel. Further through the home is an additional activity area, creating yet another flexible living zone for children, teenagers or a home office.
Then you head upstairs.
And this is where the home goes to another level.
The entire upper floor feels like a private retreat for the owners. A separate parents retreat provides its own lounge area, creating a quiet place to unwind away from the rest of the home.
From there, the master suite opens into a beautifully proportioned bedroom with soft finishes, generous natural light and a large walk in robe.
But the ensuite is the room people will remember.
It is enormous.
A freestanding bath sits beautifully within the space, framed by marble look tiling and gold tapware, while the long floating vanity features twin basins, generous storage and a huge wall mirror.
Then there is the shower.
Calling it oversized almost does not do it justice.
It is one of the largest residential showers you are likely to see, with an expansive open design, floor to ceiling tiling and beautiful gold shower fittings. It gives the ensuite a genuine luxury hotel feel and turns the entire master suite into something special.
Outside, the home continues to surprise.
The covered alfresco flows directly from the main living area and overlooks an incredibly generous backyard. It is beautifully low maintenance, with a huge open lawn area that gives children and pets plenty of room to play, while still leaving more than enough space for a future swimming pool.
And that is what makes this home so impressive.
It gives you the luxury finishes you want, but it never forgets that it still needs to function as a family home.
Four bedrooms. Multiple living areas. A dedicated media room. Activity space. Parents retreat. An incredible kitchen. A showpiece master suite. A huge backyard. And all of it wrapped inside the quality and craftsmanship of a Webb & Brown Neaves home.
Set on a generous 450sqm block, with approximately 244sqm of internal living and 300sqm under roof, this is a home that offers scale, quality and design in equal measure.
Just 300 metres from Treeby Primary School, around 600 metres from Tucker Fresh IGA and only minutes from Cockburn Central and Cockburn Gateway, the location completes what is already an exceptional package.
This immaculately presented home ticks every box and won't last long. For further information, contact Luke Langford on 0493 672 956 or luke@ascentpropertyco.com.au your local agent who truly lives and loves the Treeby community.


 ▶
▶


