For Sale

248 Park Road, Yeerongpilly, QLD, 4105

For Sale By Negotiation

3
2
2
0 m²
751 m²

House

30+ days on the market

Next inspection:
Saturday 26 September 12:15 PM

Inspection times

Saturday

What's around 248 Park Road

A Flexible Family Home on a Generous 751sqm Block
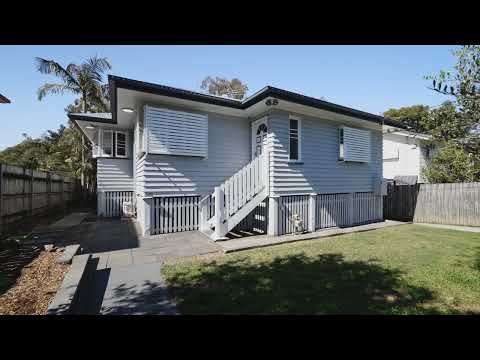
Positioned in a quiet, leafy street, this well-maintained highset home offers the space, flexibility and lifestyle that so many buyers are searching for. The well-appointed kitchen features stone benchtops, gas cooking and generous storage, flowing into open-plan living and dining before opening onto a covered rear deck overlooking the backyard and pool. A real standout is the detached pool house, creating a valuable second living space — whether you need a home office, media room, teenage retreat or studio, it offers flexibility that's increasingly hard to find. Three bedrooms, including a main bedroom with ensuite, sit alongside multiple split-system air conditioners, a fully fenced backyard and an inground pool, all set on a generous 751sqm parcel. Positioned within easy reach of Yeerongpilly Green, Slipstream Brewery, the train station, local cafés, Yeronga Park Swimming Complex and Yeronga Memorial Park, this is an opportunity to secure a home that combines everyday convenience with an outstanding inner-south lifestyle. A flexible family home offering space, a second living zone and an unbeatable inner-south lifestyle. • Generous 751sqm block in a quiet, leafy street • Detached pool house creating a versatile second living space • Fully fenced backyard with inground swimming pool • Main bedroom with private ensuite, plus two further bedrooms with mirrored built-in wardrobes • Stone benchtop kitchen with gas cooking and generous storage • Open-plan living flowing onto a covered entertaining deck • Double car accommodation with additional storage • Positioned within easy reach of Yeerongpilly Green, Slipstream Brewery and the train station

Looking for more information on 248 Park Road?

Explore comparables, sales history and growth for this property.
Learn more

Contact

© 2026 RateMyAgent