A private family estate with the calm of a country retreat, this North Turramurra property occupies approximately 3,181 square metres adjoining Orange Green Park. It pairs a full brick main residence with a fully self-contained second dwelling, set amid established gardens and tranquil park outlooks.
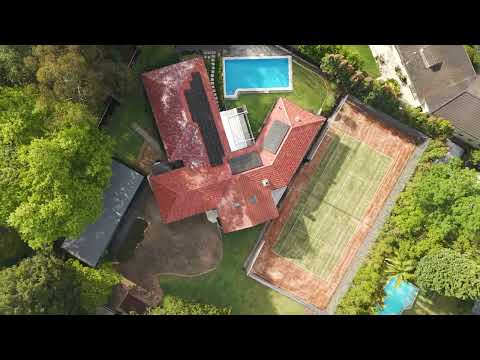
The grounds are designed for entertaining at scale, with a championship tennis court overlooked by a skylit terrace, a rear Travertine terrace with awning and expansive lawns. A mosaic-tiled saltwater pool sits beside a cabana with pizza oven and poolside bathroom.
Inside the main residence, formal living and dining rooms with timber floors and a wood fireplace sit alongside a casual meals and family room and a stone kitchen with Bosch appliances and induction cooktop. Four bedrooms and a home office or fifth bedroom include a primary suite with substantial robes and an ensuite with dual vanities, dual showers and bath. Reverse cycle air conditioning and plantation shutters complete the residence.
The two-bedroom second dwelling offers its own sleek kitchen with integrated appliances, soaring ceilings and a wraparound hardwood deck, suited to multi-generational living or guests. Solar panels, a double automatic garage with internal entry and ample off-street parking serve both residences. The property sits along a gated parkside driveway within easy reach of Turramurra North Public School, local shops, buses, St Ives Shopping Village and Turramurra Golf Club.
A parkside estate offered once in a generation, with privacy, scale and genuine flexibility for extended family living.
PROPERTY FEATURES:
Approximately 3,181sqm parkside estate adjoining Orange Green Park
Full brick main residence plus a fully self-contained two-bedroom second dwelling
Championship tennis court with a skylit entertaining terrace overlooking the court
Mosaic-tiled saltwater pool, cabana with pizza oven and poolside bathroom
Rear Travertine terrace with awning, opening to expansive lawns
Stone kitchen with Bosch appliances and induction cooktop
Four bedrooms plus a home office or fifth bedroom in the main residence
Primary suite with substantial robes and an ensuite with dual vanities, dual showers and bath
Timber floors, wood fireplace, reverse cycle air conditioning and plantation shutters
Remote-controlled gated driveway, double automatic garage with internal entry, ample off-street parking and solar panels


 ▶
▶


