Shaped by curves, light and stone, this newly built home brings resort-style living to a wide, family-friendly street on the Balmoral Slopes, with views toward Balmoral Beach and Middle Harbour.
Designed by EMK Architects and built by Hammercorp, the home is centred on a sculptural staircase, where circular skylights draw daylight down through both levels. Walls of glass in slimline bronze frames open the interiors to landscaped gardens. Italian Calacatta marbles, warm timber veneers and chevron-laid oak floors give every room a calm, tactile depth.
On the ground level, a four-metre ceiling and high windows on three sides lift the open living and dining, anchored by a fireplace set above solid marble. A hidden butler's pantry supports the kitchen, and a separate sitting room offers a quieter place to retreat. The living flows out to a covered outdoor room with a Wolf barbecue kitchen and an organic-shaped pool, finished in Spanish mosaics with a swim lane and a shallow play shelf for younger children.
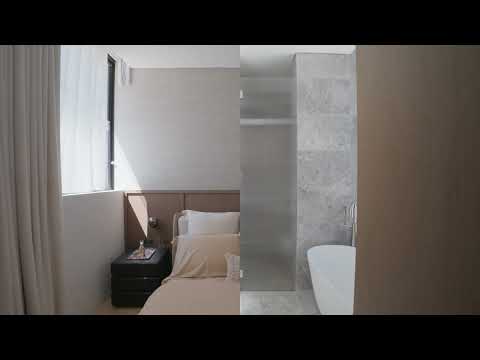
Five bedrooms are softened by layered, motorised curtains. Three marble-lined ensuites and a main bathroom have underfloor heating, a powder room serves guests, and a family retreat gives everyone room to spread out. Behind the finishes is everyday ease: zoned Daikin climate control, Casambi smart lighting and security, Sonos audio throughout and a 13.16kW solar system.
Double garaging with internal access completes the home, which sits within easy reach of The Esplanade, Georges Heights and Mosman village.
KEY DETAILS:
Newly built by EMK Architects and Hammercorp, designed around curved, organic forms
Views toward Balmoral Beach and Middle Harbour, with a layout planned to capture northeast light
545sqm block with 407sqm total floor area across two levels
Four-metre living ceiling, sculptural staircase and circular skylights carrying light through the home
Five bedrooms, Calacatta Verde marble ensuites, main bathroom and powder room, plus family retreat
Calacatta Monet marble kitchen with V-Zug and Sub-Zero appliances and a hidden butler's pantry
Mosaic-tiled pool with swim lane and children's play shelf, beside a covered Wolf outdoor kitchen
Casambi smart home, Occhio lighting, Sonos audio and 13.16kW solar for lower running costs
Double garage with secure internal access
A newly completed architectural home on the Balmoral Slopes, designed for families who want light, outlook and resort-style ease every day.


 ▶


