Behind its original 1886 façade, Ivanhoe reveals an unexpected architectural transformation, a home where heritage detail, rich interiors and a substantial contemporary extension come together with real confidence.
Set across 2,155sqm, the original double-brick cottage retains its sense of history through timber floors, original ceiling boards and period fireplaces, while deep forest-green interiors give the front of the home a distinctly modern edge. A dedicated two-person study with integrated joinery adds a beautifully resolved work-from-home space.
The primary suite continues the rich material palette, with a walk-through robe leading to a refined ensuite, before a light-filled passageway creates a dramatic transition from the original cottage into the 2024 Rofebuild extension.
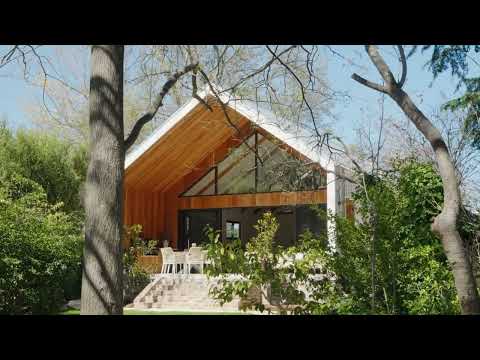
Here, the scale changes completely. Soaring raked ceilings, high-set glazing and polished concrete floors define the expansive kitchen, dining and living area, balanced by warm timber joinery and a substantial brick fireplace. The kitchen is designed equally for everyday living and entertaining, with 2-pac polyurethane cabinetry, induction cooktop, a generous polished-concrete island, brick splashback and a well-appointed butler's pantry.
Large openings extend the living spaces onto an elevated entertaining deck with built-in outdoor kitchen, overlooking established gardens and the fully fenced rear yard.
Accommodation is cleverly spread across the home, with two additional bedrooms and the main bathroom on the lower level and a private guest suite upstairs with its own ensuite. A generous laundry and mudroom, extensive built-in cabinetry and direct access to the garage ensure the practical spaces are just as considered.
Private, substantial and within easy walking distance of Bowral's town centre, Ivanhoe is a rare meeting of original Bowral character and contemporary architectural design.
Original double-brick Bowral cottage dating to 1886
Major renovation and architectural extension by Rofebuild, completed in 2024
2,155sqm established landholding
Expansive open-plan kitchen, dining and living zone with soaring raked ceilings
Polished concrete island, 2-pac cabinetry, induction cooktop and butler's pantry
Statement recycled brick fireplace and extensive custom joinery
Primary suite with walk-through robe and ensuite
Upstairs guest suite with private ensuite
Dedicated two-person home office with integrated cabinetry
Main family bathroom plus generous laundry/mudroom
Hydronic underfloor heating
Elevated entertaining deck with built-in outdoor kitchen
Landscaped, fully fenced rear garden with separate firepit area
7.5kW solar system
Fully lined garden shed with built-in shelving, and WC
Gated entrance and separate single drive-through garage plus carport
Easy access to Cherry Tree Walk and walking distance to Bowral town centre


 ▶
▶


