Positioned within a peaceful, tightly held street and surrounded by quality family homes, this beautifully presented residence delivers an exceptional combination of contemporary style, thoughtful functionality, and relaxed family living. Set across a low-maintenance 406m² parcel of land, the home has been impeccably designed to cater for entertaining and family living year-round, with seamless indoor-outdoor connection and refined finishes throughout. Positioned on the elevated side of the street and just metres from parklands and Enoggera Creek, this location is truly special.
Commanding immediate street presence, the home showcases a striking contemporary façade complemented by beautifully maintained, fully irrigated gardens. Upon entering, soaring 2.7-metre ceilings enhance the sense of space, while quality timber flooring leads through to the expansive open-plan living and dining areas, all overlooked by a gourmet kitchen. Thoughtfully designed for both everyday family living and entertaining, the kitchen features sleek stone benchtops, a generous island bench with breakfast bar and statement pendant lighting, quality Miele appliances including a 900mm gas cooktop, and a spacious walk-in pantry.
Flowing seamlessly from the main living area, an expansive covered alfresco terrace creates the perfect extension of the home's interiors. Complete with a built-in barbecue, ample cabinetry and bench space, and a bar fridge, this impressive entertaining space enjoys a direct connection to the sparkling solar-heated swimming pool. With the pool also accessible directly from the lounge room, the home's thoughtful layout creates effortless indoor-outdoor living and an idyllic setting for relaxed afternoons, family gatherings, and entertaining guests year-round.
Completing the ground floor is a generous study with built-in desk, bathroom, and dedicated laundry with side access to a dedicated drying court, ensuring every aspect of day-to-day family living has been carefully considered.
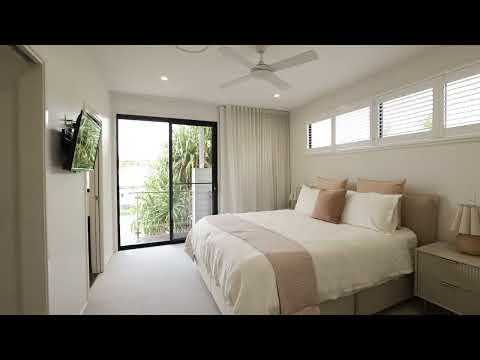
The upper level offers a spacious rumpus room, providing an additional living zone alongside four generously proportioned bedrooms, beautifully finished with premium New Zealand wool carpet underfoot. The master suite offers a Juliet balcony, generous walk-in wardrobe, and expansive ensuite with dual vanities. A modern family bathroom services the remaining three bedrooms, all of which feature built-in wardrobes. Custom sheers and plantation shutters throughout provide a refined finishing touch, while ducted air-conditioning and ceiling fans within the bedrooms ensure year-round comfort.
Ground-Floor Highlights:
• Open-plan living and dining areas with 2.7m-high ceilings and quality timber flooring
• Gourmet kitchen with Miele appliances, 900mm gas cooktop, stone benchtops, and walk-in pantry
• Covered alfresco entertaining area with built-in barbecue, cabinetry, bench space, and bar fridge
• Sparkling solar-heated swimming pool with direct access from both the lounge room and alfresco entertaining area
• Dedicated study with premium New Zealand wool carpet, ideal for those looking to work from home
• Full laundry with side access to a dedicated drying court
• Bathroom and linen cupboard servicing the lower level
• Remote-controlled double garage with built-in storage and internal access
Upper-Level Highlights:
• Private master retreat with Juliet balcony, walk-in wardrobe, and dual-vanity ensuite
• Three additional generous bedrooms with built-in wardrobes
• Premium New Zealand wool carpet throughout the upper level and downstairs study
• Generous rumpus room providing a second living space
• Family bathroom with separate shower, bath, and vanity
• Expansive linen press
Additional Highlights:
• Low-maintenance 406m² parcel within a tightly held Ashgrove street
• Beautifully maintained, fully irrigated gardens
• Gated side access to the backyard
• Custom sheers and plantation shutters throughout
• Crimsafe security screens throughout
• HIK alarm system for additional security and peace of mind
• Ducted air-conditioning throughout and ceiling fans to bedrooms
• Fully installed home filtration system through Complete Home Filtiration
• Moments from local parklands, reserves, walking trails, and Enoggera Creek
• Approximately two minutes from local shops, cafés, gyms, and public transport
• Easy access to Mt St Michael's College and Marist College Ashgrove
• Approximately 6km from Brisbane CBD
Positioned to take full advantage of Ashgrove's highly sought-after lifestyle, the home is just moments from leafy parklands, reserves, walking trails, and Enoggera Creek, while local cafés, shops, gyms, and public transport are all within easy reach. Families will appreciate convenient access to some of Brisbane's leading schools, including Mt St Michael's College and Marist College Ashgrove, while Brisbane CBD is approximately 6km away.
Offering contemporary sophistication, exceptional functionality, and effortless indoor-outdoor living in one of Brisbane's most desirable inner-western suburbs, this impressive residence presents an outstanding opportunity for families seeking a refined yet relaxed Ashgrove lifestyle.
For further details, please contact Ross Armstrong on 0409 299 653 or Matthew Jabs on 0422 294 272.
Disclaimer:
This property is being sold by auction or without a price and therefore a price guide cannot be provided. The website may have filtered the property into a price bracket for website functionality purposes.


 ▶
▶


