"This home is designed for those who love to entertain and enjoy the comforts of modern living." Builder
Five bedrooms, including a luxurious main suite with ensuite and balcony access.
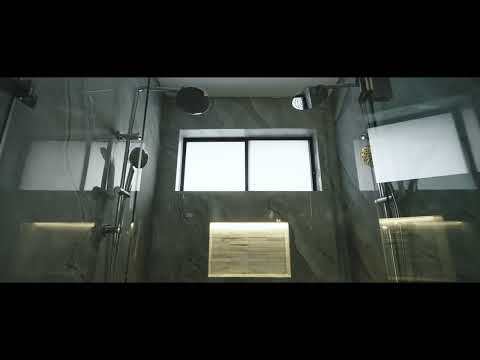
Three well-appointed bathrooms, featuring modern fixtures and ample space.
Centrally located kitchen with a butler's pantry, offering abundant storage and functionality.
Expansive open-plan layout seamlessly connecting to the alfresco area.
Alfresco entertaining area perfect for gatherings, with a spacious backyard.
Additional features include a double garage with dedicated storage accommodating up to four cars, the home is supported by ducted A/C (5 zones, 20kW), full CCTV, alarm and intercom system, while a natural gas fireplace brings warmth and ambience to the main living area. The home is further complimented with the roof being finished with premium real terracotta tiles and a beautifully appointed kitchen featuring real marble bench tops and features.
Situated in a familyfriendly neighbourhood, this home enjoys close proximity to local parks, Gledswood Hills Public School, Gledswood Hills Country Club and everyday amenities with scenic views enhancing the peaceful, communityfocused setting.
Disclaimer: All information contained herein is gathered from sources we believe to be reliable. However, we cannot guarantee its accuracy. We do not accept any responsibility for its accuracy and we do no more than pass it on. Any interested persons should rely on their own enquiries. Some images may include AI-enhanced presentation elements such as lighting or virtual staging. All structural details remain true to the property.


 ▶
▶


