"Our vision was to create a home that felt calm, light and effortlessly spacious. With soaring ceilings, oversized rooms and sunlight filling every corner, it became a place where family naturally came together while everyone still had space to unwind. From the three master suites to the carefully selected finishes, every detail was chosen with longevity, comfort and quality in mind. We hope the next family feels the same sense of warmth and belonging that made this house our home." Owner
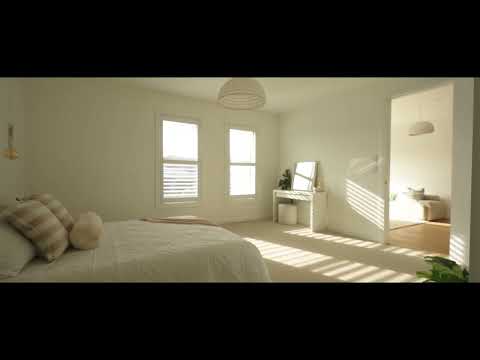
- Bedrooms: Five bedrooms, including three master bedrooms with walk-in robes and ensuites featuring heated flooring, one bedroom with a walk-in robe, and one with a built-in robe.
- Bathrooms: Four full bathrooms and one seperate powder room, all with luxurious features such as heated flooring, timber fluted vanities, and brushed brass hardware.
- Kitchen: Main kitchen and oversized butler's kitchen both feature leathered Brazilian Quartzite benchtops, polyurethane shaker cabinetry, and high-end Euromaid appliances.
- Living and Dining Areas: Open concept living with a large entry foyer, theatre room with custom joinery, separate family room with raked ceilings and skylights, and an upstairs rumpus room.
- Outdoor Spaces: Turkish limestone tiled alfresco area with built-in stainless steel gas BBQ, undermount sink, ceiling fan, and outdoor ceiling speakers, child/pet friendly yard with DA plans for an in-ground pool.
- Additional Features: North Facing, Double garage with electric roller door and internal access, Security cameras, Wasabi cloud lighting, European oak engineered timber flooring, and a media room with integrated LED cabinetry, Coffered ceilings, Airtouch 5 wifi ducted air conditioning.
- Location: Situated in a serene neighborhood, close to schools, parks, and local amenities, offering a balanced lifestyle.
Disclaimer: All information contained herein is gathered from sources we believe to be reliable. However, we cannot guarantee its accuracy. We do not accept any responsibility for its accuracy and we do no more than pass it on. Any interested persons should rely on their own enquiries. Some images may include AI-enhanced presentation elements such as lighting or virtual staging. All structural details remain true to the property.


 ▶
▶


