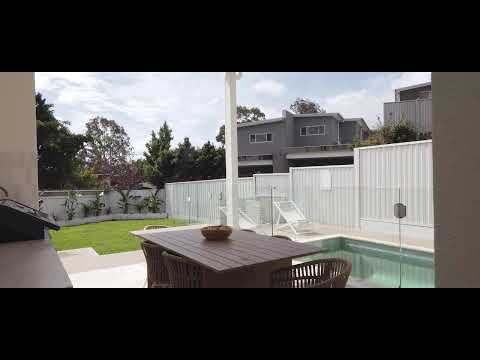
"I love how the living spaces open to the alfresco and pool, bringing light and a sense of connection to the home." Owner
- Bedrooms: Five bedrooms include a main suite with a walk-in robe, ensuite and private balcony. The fifth bedroom has a balcony and can also serve as a second living area.
- Bathrooms: Three bathrooms comprise the main ensuite, an upstairs bathroom with a bath and shower, and a ground-floor bathroom.
- Kitchen: A generous island anchors the kitchen, complemented by timber-look cabinetry, a concealed butler's pantry and a window above the cooktop.
- Living and Dining Areas: Open-plan living and dining connect with the kitchen and flow through glass doors to the alfresco. A fireplace adds warmth to the living area.
- Outdoor Spaces: A large backyard, a rare find in Padstow Heights, offers an ideal setting for entertaining. A covered alfresco with built-in barbecue and sink sits beside the swimming pool, with lawn and garden beyond. Two balconies provide additional outdoor space upstairs.
- Additional Features: Semi-detached home on approx 365m² of land, with a single garage plus driveway parking, a separate laundry, timber flooring, skylights and a staircase with glass balustrade.
- Location: Set in a cul-de-sac in Padstow Heights, within walking distance of the station and local shops.
Disclaimer: All information contained herein is gathered from sources we believe to be reliable. However, we cannot guarantee its accuracy. We do not accept any responsibility for its accuracy and we do no more than pass it on. Any interested persons should rely on their own enquiries. Some images may include AI-enhanced presentation elements such as lighting or virtual staging. All structural details remain true to the property.


 ▶


