"Defined by clean architectural lines, generous proportions and a seamless connection between indoor and outdoor spaces, the residence delivers a refined sense of openness and flow. Natural light is thoughtfully drawn through the interiors, enhancing the sense of space and highlighting the quality of finishes and attention to detail throughout. Every element has been carefully considered, resulting in a design that balances contemporary form with understated elegance, functionality and enduring quality." - Owner
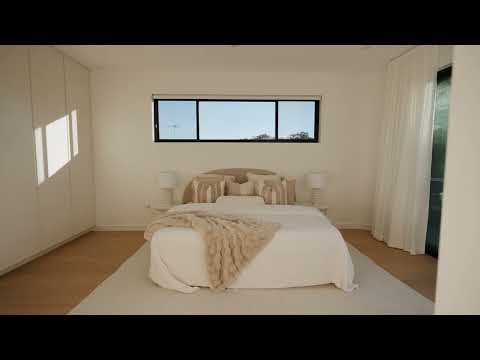
- Bedrooms: Five generously proportioned bedrooms offer excellent accommodation, with the master suite enjoying a private balcony, walk-in robe and beautifully appointed ensuite. Bedroom two also features its own ensuite, while the ground-floor guest bedroom is complete with a private ensuite, providing an ideal retreat for guests, teenagers or extended family. All bedrooms are fitted with built-in robes, creating a well-considered layout with comfort and functionality across both levels.
- Bathrooms: Four beautifully appointed bathrooms are thoughtfully positioned throughout the home, showcasing quality fixtures, fittings and refined stone-topped vanities. The master ensuite features a generous dual vanity, while the main bathroom is complete with a separate shower and deep soaking tub. Bedroom two and the ground-floor guest bedroom each enjoy the privacy of their own ensuite, complemented by a convenient ground-floor powder room for guests.
- Kitchen: A sophisticated open-plan gourmet kitchen, beautifully appointed with stone benchtops, a striking feature island, and state-of-the-art appliances. Designed with abundant built-in storage, it flows seamlessly to the dining and living areas, creating an elegant and highly functional space ideal for both everyday living and entertaining.
- Living and Dining Areas: Generous open-plan living and dining spaces are filled with natural light, offering an inviting environment for entertaining and everyday family living. At the heart of the home, the main living area centres around a cosy fireplace and opens effortlessly to the covered alfresco, creating a seamless connection between indoor and outdoor living. A separate formal lounge at the front of the residence provides an additional space to unwind, while an upstairs sitting area offers a versatile retreat for relaxation, reading or study.
- Outdoor Spaces: An expansive covered alfresco provides an exceptional setting for entertaining throughout the year, complemented by a fully equipped outdoor kitchen for effortless hosting. Framed by a sparkling swimming pool and beautifully landscaped gardens, the backyard creates a private retreat that is equally suited to relaxed family living and entertaining guests.
- Additional Features: A double garage is complemented by a generous driveway accommodating up to two additional vehicles, providing ample parking for residents and guests. Recessed ceilings feature throughout the ground floor, creating an enhanced sense of space and architectural detail, while ducted air-conditioning ensures comfort across every season. Bespoke cabinetry throughout the residence provides thoughtfully designed storage with a polished finish. A dedicated laundry adds everyday practicality, while warm timber flooring across the upper level enhances the home's sophisticated and cohesive aesthetic.
- Location: Ideally positioned within the sought-after catchments for Connells Point Public School and Blakehurst High School, this address offers exceptional convenience for families. Just moments from local shopping centres, parklands, and transport options, it delivers an effortless lifestyle where everyday essentials are close at hand.
Disclaimer: All information contained herein is gathered from sources we believe to be reliable. However, we cannot guarantee its accuracy. We do not accept any responsibility for its accuracy and we do no more than pass it on. Any interested persons should rely on their own enquiries. Some images may include AI-enhanced presentation elements such as lighting or virtual staging. All structural details remain true to the property.


 ▶
▶


