


Home chevron_right
Adelaide chevron_right

For Sale
For Sale


70D Lewis Road, Glynde, SA, 5070
House
•Inspection times
Inspections are by appointment only.
What's around 70D Lewis Road

Where Sophisticated Design Meets Effortless Living
Inspection By Appointment Only- Please call or text Gabe on 0412 900 907 to book in a private viewing.
Step inside this distinctive property and instantly feel at home. Every detail has been thoughtfully considered, with clever design choices, quality finishes and beautifully integrated storage solutions coming together seamlessly to create a home that is as functional as it is stylish.
At the heart of the home, the central kitchen is a standout space, combining style, functionality and quality finishes. Featuring stone benchtops, SMEG appliances, a 900mm gas cooktop and oven, dishwasher, double sink with Puratap mixer tap and breakfast bar, it has been thoughtfully designed for both everyday living and effortless entertaining.
The kitchen overlooks the spacious dining area, creating an effortless connection through to the living zone and out to the all-weather pergola. Designed for easy entertaining, the open-plan layout allows everyday family life and gatherings with friends to flow naturally between the indoor and outdoor spaces.
The dining area also features a beautifully integrated built-in storage cupboard, providing practical additional storage while complementing the sleek design of the home. A dedicated built-in study nook adds further functionality, creating a convenient space for working from home or managing everyday essentials.
The living area has been thoughtfully finished with concealed in-wall TV cabling, creating a clean and streamlined aesthetic without visible cords. Polished timber flooring, LED downlights and roller blinds continue throughout, adding warmth and sophistication to the home's contemporary interiors.
One of the home's most impressive design features is the floor-to-ceiling feature bookshelf integrated into the staircase. Complete with glass shelving and LED lighting, this beautifully crafted feature transforms the staircase into a striking focal point while providing an abundance of space to display books, artwork and treasured pieces. Additional under-staircase storage further enhances the practicality of this clever design.
Upstairs, three generous bedrooms provide comfortable accommodation for the whole family. Bedrooms two and three feature built-in robes, while all three bedrooms include ceiling fans for added comfort.
The master suite is particularly impressive, offering a generous 3.9m x 3.8m layout, a spacious walk-in robe and private ensuite. A second bathroom services the remaining bedrooms, while a guest powder room downstairs provides added convenience for family and guests. In total the home offers 2.5 bathrooms / three toilets.
Comfort is assured year-round with zoned and ducted reverse-cycle air conditioning, while the home's alarm system, NBN availability and thoughtful storage solutions add further practicality.
Stepping outside, the same level of care and attention continues. The expansive all-weather pergola has been designed for year-round entertaining, featuring water and windproof blinds, ceiling fan, heating, lighting, television and dedicated power provision for a spa.
An additional 2.5m retractable awning extends the entertaining area even further, creating a versatile outdoor space that can be adapted to suit everything from relaxed afternoons at home to larger gatherings with family and friends.
The low-maintenance backyard has been designed for easy living, with irrigated garden areas, hedging and an artificial lawn creating a beautifully presented outdoor space with minimal upkeep. A practical service area with designated bin storage and clothesline adds further everyday convenience.
Parking has also been exceptionally well thought out, with three off-street parking spaces comprising a single garage with automatic panel-lift door, additional carport and a further open parking space. The garage also features roller-door access through to the rear yard, providing excellent practicality.
Features Include:
6.6kW solar panel system
Instant gas hot water
Zoned & ducted reverse-cycle air conditioning
Alarm system
NBN available
LED downlights throughout
Polished timber flooring throughout (including staircase)
Concealed in-wall TV cabling
Roller blinds throughout
Ceiling fans to all bedrooms
Automatic panel-lift garage door
Three off-street car parks (garage + carport + open space)
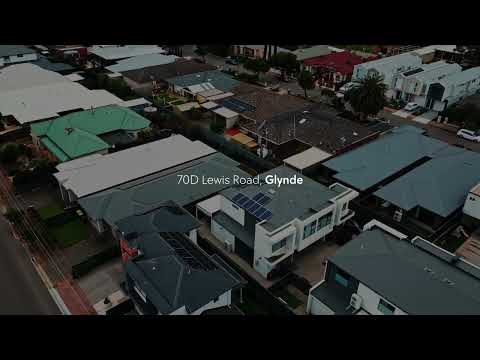
Privately positioned at the rear of a well-maintained group of just five townhouses, the home enjoys excellent separation from Lewis Road and a peaceful sense of privacy while remaining close to an abundance of lifestyle conveniences.
The Location
Positioned just 1015 minutes from the Adelaide CBD, this home offers an enviable combination of lifestyle and convenience.
ALDI, The Suburban Brew, local playgrounds and reserves are all within walking distance, while Firle Plaza, Glynde Plaza and Marden Shopping Centre provide a wealth of shopping, dining and everyday amenities nearby.
For those who enjoy an active lifestyle, ARC Campbelltown, Payneham Youth Centre, Felixstow Reserve, Lochiel Park and Fourth Creek are all within easy reach. Public transport is readily accessible along Payneham Road, while a range of local and private schools and childcare options are also conveniently located nearby.
Beautifully presented and clearly cared for, 70D Lewis Road is a home where thoughtful design, quality finishes and exceptional functionality come together effortlessly. With its distinctive character, impressive entertaining spaces, three-car off-street parking and enviable location, this is a townhouse that offers far more than meets the eye.
Schools:
Felixstow Primary School ZONED - 1KM
East Torrens Primary School - 1.7KM
East Marden Primary School - 1.8KM
Trinity Gardens School - 2.6KM
East Adelaide School - 3.1KM
Norwood International High School ZONED - 4.4KM
Morialta Secondary College - 3.2KM
Charles Campbell College - 3.3KM
Marryatville High School - 4.6KM
All measu
 ▶
▶assignment
Explore comparables, sales history and growth for this property.
Learn more Contact agent

Gabe
Lead Agent
Similar properties for sale nearby


Other properties for sale by Avenue Property Consultants


Browse properties sold in nearby areas
