


Home chevron_right
Queensland chevron_right

SoldAug 28, 2026
SoldAug 28, 2026


102-106 Munstervale Road, Tamborine, QLD, 4270
$2,063,500
House
• Sold: Aug 28, 2026
What's around 102-106 Munstervale Road

Now Introducing: A substantial family home on a substantial block of land with gorgeous views
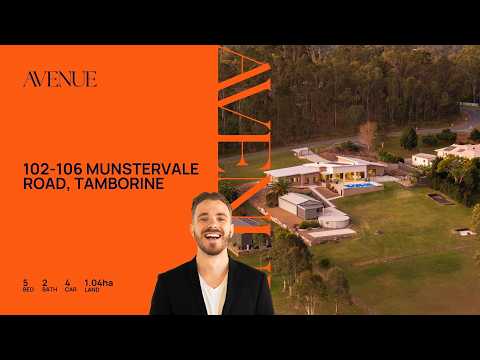
A substantial acreage residence designed for families who value space, privacy and functionality, 102-106 Munstervale Road delivers an exceptional lifestyle within Tamborine's tightly held Riemore Estate. Built in 2011 and offering approximately 445m² under roof, the home has been thoughtfully designed to balance expansive family living with impressive infrastructure, creating a property equally suited to entertaining, home business, hobbies or simply enjoying the peace and privacy of acreage living.
Surrounded by established gardens and quality homes, Riemore Estate is renowned for its generous allotments, welcoming community and convenient access to Tamborine Mountain, local schools, shopping and the M1. It is a setting that offers the perfect balance between rural tranquillity and everyday convenience.
Inside, high ceilings and generous proportions immediately establish a wonderful sense of openness. The intelligently zoned floorplan has been designed to adapt as families grow, offering five genuine bedrooms, a dedicated home office that can easily function as a sixth bedroom, a separate media room, an additional rumpus room and a dedicated children's retreat, allowing every member of the household to enjoy their own space while remaining connected through the expansive open-plan living and dining area.
At the heart of the home, the well-appointed kitchen has been designed to perform just as well for everyday family life as it does for entertaining. Stone benchtops, a walk-in pantry, filtered water, a 900mm freestanding Fisher & Paykel electric oven, six-burner gas cooktop and double-drawer stainless steel Fisher & Paykel dishwasher combine practicality with quality while overlooking the spacious living zones and seamless connection to the covered alfresco.
Comfort and convenience have been thoughtfully integrated throughout. Zoned ducted air conditioning, ceiling fans, tinted windows and block-out blinds ensure year-round comfort, while Cat 6 ethernet cabling, NBN connectivity and a ducted vacuum system enhance everyday functionality. Built-in hallway sensor night lights with timer control, Crimsafe security screens including the front entry, an Inception home automation and security system, remote-controlled gate access, remote alarm system and wired security cameras provide an exceptional level of security and smart-home capability.
Designed to embrace the Queensland lifestyle, the outdoor spaces are equally impressive. The expansive covered alfresco overlooks the Grander freshwater pool with remote-controlled spa jets and lighting, creating the perfect setting for relaxed afternoons with family or entertaining guests. A separate patio and dedicated concreted fire pit area provide additional spaces to gather throughout every season.
Beyond the home itself, the property's infrastructure is outstanding. In addition to the double lock-up garage, a substantial detached shed complex provides exceptional flexibility, incorporating workshop space, garage accommodation, an air-conditioned office or games room, toilet facilities, undercover storage and an adjoining double carport. A second shed, together with a stable, further enhances the property's versatility for trades, home businesses, equestrian pursuits, storage or recreational equipment.
Approximately three-metre side access and a large concrete hardstand provide ample room for caravans, boats or additional vehicles, while established fruit trees including lime, lemon, orange, mandarin, passionfruit, pineapple and tomatoes contribute to the property's productive, self-sufficient appeal.
Offering an exceptional combination of lifestyle, comfort and capability, this is a property that effortlessly caters to growing families, tradespeople, home businesses and those simply seeking room to spread out without compromising convenience. Every element has been carefully considered to support a relaxed acreage lifestyle where space, practicality and quality come together seamlessly.
Key Features
- Built in 2011
- Approximately 330m² internal living with approximately 445m² under roof
- Prestigious position within the sought-after Riemore Estate
- Five bedrooms plus dedicated home office or sixth bedroom
- Spacious master suite with walk-in robe and ensuite
- Separate media room, rumpus room and dedicated children's retreat
- Expansive open-plan living and dining area
- Stone benchtops and walk-in pantry
- 900mm Fisher & Paykel freestanding electric oven
- Six-burner gas cooktop
- Double-drawer Fisher & Paykel dishwasher
- Zoned ducted air conditioning
- Ceiling fans throughout
- Tinted windows and block-out blinds
- Cat 6 ethernet cabling throughout with NBN connectivity
- Inception home automation and security system
- Remote-controlled gate access
- Remote-controlled alarm system
- Wired security cameras
- Crimsafe security screens, including the front entry
- Ducted vacuum system
- Built-in hallway sensor night lights with timer control
- Powder room for guests
- Double lock-up garage
- Detached shed complex with workshop, garage, office/games room, toilet, undercover storage and -adjoining double carport
- Additional shed and stable
- Grander freshwater pool with remote-controlled spa jets and lighting
- Expansive covered alfresco plus separate patio
- Dedicated concreted fire pit entertaining area
- Approximately 3m side access
- Large concrete hardstand for caravan, boat or additional vehicle parking
- 6.5kW solar system
- Heat pump hot water system
- Approximately 100,000L water storage servicing the home
- Biocycle treatment system
- Fully fenced acreage
- Established fruit trees including lime, lemon, orange, mandarin, passionfruit, pineapple and tomatoes
Riemore Estate is one of Tamborine's most tightly held acreage communities, admired for its peaceful streetscapes, quality homes and generous landholdings that create a genuine sense of space and privacy. Residents enjoy a welcoming neighbourhood atmosphere while remaining within easy reach of local schools, sporting facilities, cafés, shopping and everyday services. Tamborine Mountain's renowned wineries, walking trails, boutique eateries and galleries are only a short drive away, while convenient access to the M1 provides an easy commute to both Brisbane and the Gold Coast, making this an outstanding lifestyle destination without sacrificing connectivity.
For more information or to arrange your inspection, contact the Avenue Property team today.
Disclaimer:
All information provided has been obtained from sources we believe to be accurate. However, we cannot guarantee the information is accurate and accept no liability for errors or omissions. (including but not limited to a property's land size, floor plans and size, building age and condition) Interested parties should make their own enquiries and obtain their own legal advice.
 ▶
▶assignment
Explore comparables, sales history and growth for this property.
Learn more Contact

Nathan Simon

Glen Foster

Kerry Peters
Contact agent
Nathan
Lead Agent
Similar properties sold nearby


Other properties sold by Avenue Property Gold Coast


Browse properties sold in nearby areas
