


Home chevron_right
Brisbane chevron_right

For Sale
For Sale


12 Koala Street, Heathwood, QLD, 4110
$1.65mil+ FINAL DAYS ON MARKET – DON'T MISS OUT!
House
•What's around 12 Koala Street

DUAL LIVING. DUAL INCOME. RARE 6,147SQM BLOCK! Final days on market - inspect before it's too late
Some homes offer space. Others offer flexibility. Very few offer both.
I am not simply a home within the Koala Estate, I am something far more uncommon.
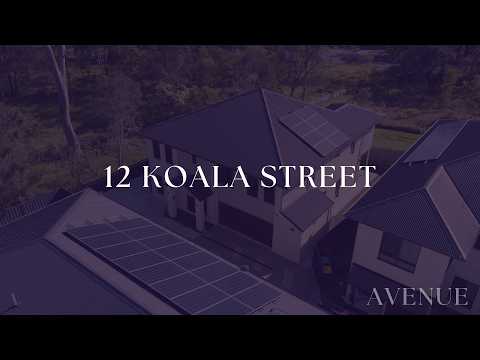
Privately positioned within the Koala Estate on an exceptional 6,147 m² parcel of land, this remarkable dual living residence was built in 2023 by Dixon Homes and thoughtfully designed to accommodate the way modern families truly live.
Whether you are looking for the perfect multi-generational home, a property that allows elderly parents to maintain their independence while remaining close to family, or an opportunity to generate additional income by renting one level while living comfortably in the other, this property presents possibilities that are rarely found.
Imagine parents or grandparents enjoying the comfort, convenience and privacy of the downstairs residence while remaining close to children and grandchildren. Everyone has their own space while still enjoying the benefits of living together.
The layout provides the perfect balance between independence and connection, making it ideal for growing families, ageing parents or adult children who are not yet ready to move out.
Downstairs, it is grounded and versatile. A generous bedroom that adapts effortlessly as a home office, complete with full connectivity and thoughtful placement. The open plan kitchen, dining and living space is warm and inviting, supported by ducted air conditioning for year-round comfort. Including a private master suite with ensuite, an additional powder room, and a fully enclosed laundry designed for practicality without compromise. The garage extends beyond parking, offering storage and workshop potential for those who need more than just space and another laundry space.
Upstairs, opens into something equally complete yet entirely separate in feel. Another full kitchen anchors the level, stone benchtops, 900mm cooktop, walk-in pantry, and double fridge space setting the tone for everyday living at scale. The second living and dining areas are generous and light filled, supported by multiple bedrooms designed with robes, study nooks, and comfort in mind. The master suite is substantial, with a large walk-in robe and private ensuite, while storage has been carefully integrated throughout.
From both levels, framed by uninterrupted greenery, a peaceful outlook of established trees and natural landscape that creates a true sense of privacy. There are no harsh interruptions here, only a soft canopy of green that changes with the seasons, bringing birdsong, shade, and a feeling of calm that carries through the entire home.
Beyond the walls, we extend into land rarely seen in estates of this nature. An alfresco space designed for quiet gatherings. A gate leading to an expansive backyard. A dam that softens the landscape with stillness and reflection. Even a beehive, quietly working at the edge of it all.
There is also an opportunity to reduce your mortgage
The fully self-contained lower level also presents an excellent opportunity to create an additional income stream. Live comfortably upstairs while renting out the downstairs residence and potentially offset a substantial portion of your mortgage repayments.
Unlike many dual living properties, this home was intentionally designed to function as two separate living spaces while maintaining the feel and quality of a premium family residence.
Finally, the income potential is where this property really stands out. Live comfortably upstairs while renting out the downstairs living space, creating an additional income stream to help significantly contribute towards your mortgage repayments. Alternatively, utilise the entire home for a larger rental return or accommodate extended family with the flexibility this unique layout provides.
With more than 320 m² of living space, high ceilings throughout and uninterrupted views of established trees and native bushland, this is a home designed around privacy, practicality and lifestyle.
Beyond the home itself, significant additional investment has already been made to enhance both lifestyle and future potential. Extensive infrastructure has been installed for those wanting to fully develop the property further, whether that's creating a productive vegetable garden, securing the entire estate or accommodating larger gatherings and additional vehicles with purpose-built access solutions already in place.
I am not just large in scale, I am considered, private, and complete in a way few properties ever are.
In this suburb, there is nothing comparable.
Home features:
Full dual living home
Built by Dixon Homes in 2023
Steel frame home
Just over 320sqm home size
6 bed, 3.5 bath, 2 car on a huge 6147sqm
The home is privately off the street, shared driveway with next door
New fencing
Security screens throughout
High ceilings throughout
Downstairs:
Ducted air conditioning
Large bedroom designed perfectly for a home office with multiple power points and internet connection
2 fans or a 2nd living area/media room
Laundry area closed in with doors
Powder room
Main bedroom with fan and ensuite
Open plan kitchen/dining/ family area
Kitchen with dishwasher, pantry, large fridge space, stone bench tops
Garage with extra storage workshop
Upstairs:
Open plan kitchen/dining/family room
Kitchen with dishwasher, large pantry, double fridge space, stone benches, 900mm cooktop
Main bedroom with large ensuite, large walk-in robe, fan
Bedroom with walk-in robe and fan
Bedroom with space for walk-in robe and fan
Bedroom with cupboard and study nook area and fan
Main bathroom with separate toilet
2 x double linen cupboards
Outside:
Alfresco area
Small garden shed
Gate to the large yard
Dam
Beehive
Extensive internet and security camera cabling already installed throughout the property, ready to support up to 26 internal and external security cameras
Provision made to allow the property to be fully fenced from the street entrance right through alongside the native bushland, providing excellent future privacy and security
Heavy duty Grass Pavers (Turf Cells) installed to create reinforced all weather parking and driveway areas, ideal for entertaining, additional vehicle parking, caravans, trailers or boats while maintaining grass appearance
Excellent potential to further expand a vegetable garden area and create a productive hobby farm or self sufficient lifestyle.
Plus many more thoughtful features and quality improvements that are best appreciated in person.
For more information please contact Natalie on 0433853843.
Disclaimer:
All information provided has been obtained from sources we believe to be accurate. However, we cannot guarantee the information is accurate and accept no liability for errors or omissions. (including but not limited to a property's land size, floor plans and size, building age and condition) Interested parties should make their own enquiries and obtain their own legal advice.
 ▶
▶assignment
Explore comparables, sales history and growth for this property.
Learn more Contact agent

Natalie
Lead Agent
Similar property for sale nearby

Other properties for sale by Avenue

For Sale
Closing Date Sale | 28th October 2026 directions_car
8 Blunt Place
Jimboomba QLD 4280
House

For Sale
Closing Date Sale | 28th October 2026 directions_car
100 Mount Lindesay Highway
Gleneagle QLD 4285
House

Browse properties sold in nearby areas
