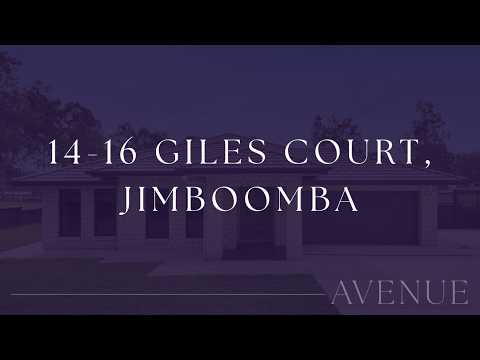
Beautifully Renovated Family Home in Prestigious Jimboomba Woods Estate
PROPERTY HIGHLIGHTS:
Beautifully renovated five-bedroom acreage residence in the sought-after Jimboomba Woods Estate
Expansive 6,046m² (approx. 1.5 acres) fully fenced allotment in a quiet cul-de-sac
Metricon Grandview residence, built in 2010
Substantial single-level brick home with tiled roofing and high ceilings
Five spacious bedrooms, two bathrooms and three separate living areas
Six undercover car spaces, including a substantial 9m × 8m Colorbond shed
Three-phase power connected to both the residence and shed
Renovated gourmet kitchen with Caesarstone benchtops and premium SMEG appliances
Four-zone ducted air conditioning throughout
Dedicated media room and separate study or home office
Privately positioned master suite with renovated ensuite and generous wardrobe storage
Expansive rear alfresco entertaining area with additional flyover awning
Large undercover, above-ground swim-style spa and outdoor firepit
Mountain and sunset views from the property
Secure electric driveway gate, house alarm and CCTV security system
Crimsafe security doors, plantation shutters and quality window furnishings
NBN fibre connectivity, CAT data cabling and generator connection
Three-phase powered shed with additional covered boat or caravan storage
Trickle-feed water supply, 20,000L water capacity and septic/BIO system
Concrete driveway extending through the electric entrance gate to the residence
KITCHEN:
Fully renovated gourmet kitchen with premium finishes
Caesarstone benchtops offering generous preparation space
900mm SMEG freestanding gas cooker
Quality Bosch dishwasher
Rangehood and contemporary kitchen finishes
Large walk-in pantry with extensive storage
Functional layout adjoining the open-plan living and dining areas
LIVING AND ACCOMMODATION:
Five generously proportioned bedrooms with built-in wardrobe storage
Privately positioned master bedroom at the rear of the residence
Master suite featuring walk-in robe plus additional built-in wardrobes
Renovated master ensuite with floor-to-ceiling tiling, double vanity and oversized shower
Four additional bedrooms accommodating queen-sized bedroom suites
Built-in robes and ceiling fans to the remaining bedrooms
Renovated family bathroom featuring a contemporary back-to-wall bathtub
Separate toilet for added convenience
Three spacious living areas providing excellent family flexibility
Dedicated media room, ideal for movie nights and entertainment
Open-plan family living with direct access to the outdoor entertaining area
Separate rumpus area with ceiling fan and outdoor access
Dedicated study or home office with built-in storage
Four-zone ducted air conditioning throughout the residence
High ceilings creating a spacious and open interior
Plantation shutters and quality window furnishings
Comprehensive house alarm, CCTV cameras and Crimsafe security doors
NBN fibre internet connection and CAT data cabling
Gas hot water system
OUTDOOR FEATURES:
Fully fenced 6,046m² (approx. 1.5 acres) of undulating Jimboomba acreage
Peaceful cul-de-sac position within Jimboomba Woods Estate
Large rear enclosed alfresco entertaining area beneath the main roof
Additional flyover awning providing extensive covered outdoor space
Large undercover, above-ground swim-style spa
Dedicated outdoor firepit area
Scenic mountain views and beautiful sunset outlooks
Substantial 9m × 8m Colorbond shed with three-phase power
Six undercover vehicle accommodation spaces in total
Additional covered storage suitable for a boat or caravan
Three-phase electricity connected to the residence and shed
Secure remote-controlled electric driveway gate
Concrete driveway extending to the residence
Generator connection with 15-amp plug-in
Trickle-feed water supply with 20,000L water capacity
Septic/BIO wastewater system, serviced September 2026
Construction pest barrier with pest management servicing recorded in 2026
Established fencing, outdoor security cameras and extensive property improvements
LOCATION
Situated within Jimboomba Woods Estate
Approx. 4.1km to Jimboomba State School
Approx. 10.1km to Flagstone State Community College
Approx. 3.6km to Emmaus College (private Prep–12)
Approx. 5.8km to Hills International College (private Prep–12)
Convenient access to Jimboomba Central and Jimboomba Junction
Access to public bus services along the Mount Lindesay Highway corridor
Convenient connection to the Mount Lindesay Highway
Approximately 50–55km or 50–60 minutes' drive to Brisbane CBD
Approximately 65–75km or 60–75 minutes' drive to Surfers Paradise, Gold Coast
AGENT'S NOTES:
The extensive renovations, premium kitchen appliances and spacious family layout make this an appealing move-in-ready acreage residence.
Six undercover car spaces, a substantial powered shed and three-phase electricity provide excellent practicality for car enthusiasts, tradespeople and buyers with recreational vehicles.
The combination of a private master suite, multiple living areas and dedicated study offers excellent flexibility for growing or multigenerational families.
The enclosed alfresco, swim-style spa and outdoor firepit provide impressive entertaining options, complemented by mountain and sunset views.
Positioned in a quiet Jimboomba Woods cul-de-sac, the fully fenced acreage combines privacy, generous outdoor space and the convenience of nearby township amenities.
Disclaimer:
All information provided has been obtained from sources we believe to be accurate. However, we cannot guarantee the information is accurate and accept no liability for errors or omissions. (including but not limited to a property's land size, floor plans and size, building age and condition) Interested parties should make their own enquiries and obtain their own legal advice.


 ▶


