HEADLINE:
Eight-Bedroom Luxury Home | Saltwater Pool, Triple Garage & 14kW Solar
PROPERTY HIGHLIGHTS:
Impressive eight-bedroom, five-bathroom, two-storey family home in Greenbank
Built in 2024 by Burbank Homes with brick construction and tiled roof
Approximately 414m² under roof on a 480m² allotment
Triple-car garage providing secure accommodation for three vehicles
Five upstairs bedrooms, including four with private ensuites
Three downstairs bedrooms, including one styled as a gentleman's lounge
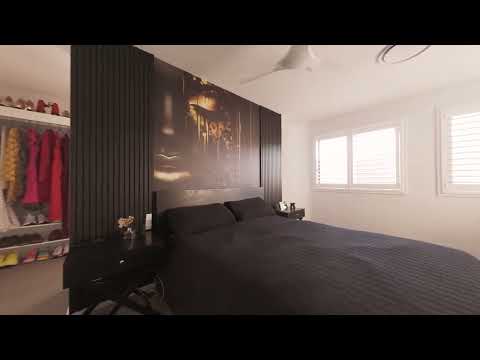
Six bedrooms featuring walk-in wardrobes
Saltwater swimming pool with covered alfresco entertaining area
Substantial 14kW solar power system with 12.8kWh battery storage
Multiple living zones including open-plan living and separate rumpus upstairs
Open-plan study providing a practical home office space
Modern kitchen with natural gas cooking, two electric ovens and walk-in pantry
Ducted air conditioning throughout nominated bedrooms and living areas
High ceilings measuring 2.7m downstairs and 2.4m upstairs
Plantation shutters, Crimsafe security doors and external security cameras
Garden shed providing additional outdoor storage
NBN connectivity, natural gas connection and electric hot water
Construction pest management barrier with regular servicing and annual spray treatments
KITCHEN
900mm cooktop
Two electric ovens
Rangehood
Dishwasher
Walk-in pantry
Open-plan kitchen adjoining the main living and dining areas
LIVING AND ACCOMMODATION:
Eight-bedroom layout across two spacious levels
Five upstairs bedrooms, including four with private ensuites
Three downstairs bedrooms offering flexible accommodation
One downstairs bedroom currently styled as a gentleman's lounge
Six bedrooms featuring walk-in wardrobes
Main bathroom conveniently positioned downstairs
Expansive open-plan living and dining area
Separate rumpus room with ducted air conditioning
Open-plan study with ducted air conditioning
Ducted air conditioning throughout nominated bedrooms and living areas
2.7m ceiling heights downstairs and 2.4m upstairs
Plantation shutters and window furnishings
OUTDOOR FEATURES:
480m² fully usable suburban allotment
Saltwater swimming pool with cleaning equipment included
Covered alfresco entertaining area with ceiling fans
Triple-car garage providing secure vehicle accommodation
Garden shed for additional storage and equipment
14kW solar power system with 12.8kWh battery storage
External security cameras
Crimsafe security doors
Construction pest management barrier with regular servicing
Town water, sewerage and natural gas connections
LOCATION:
Positioned within Everleigh Estate, Greenbank
Located within the Logan City Council area
Approx. 390m to Everleigh State School (primary catchment)
Approx. 5.8km to Park Ridge State High School (secondary catchment)
Approx. 1–2km to Greenbank Shopping Centre and local bus services
Approx. 12km to Grand Plaza, Browns Plains
Approx. 14km to Springfield Central Train Station
Approx. 35km to Brisbane CBD
Approx. 71km to the Gold Coast
AGENT'S NOTES:
Approximately 414m² under roof across two levels provides substantial space for larger or multigenerational families. Four upstairs ensuites and six walk-in wardrobes offer excellent bedroom separation, storage and privacy. The downstairs gentleman's lounge provides flexibility as an eighth bedroom, private retreat or additional entertaining space. Multiple living zones, including a rumpus and study, accommodate different family needs. The combination of a saltwater swimming pool, triple-car garage and 14kW solar system with 12.8kW of battery storage adds considerable everyday practicality.
DISCLAIMER:
All information provided has been obtained from sources we believe to be accurate. However, we cannot guarantee the information is accurate and accept no liability for errors or omissions (including but not limited to a property's land size, floor plans and size, building age and condition). Interested parties should make their own enquiries and obtain their own legal advice.


 ▶
▶


