PROPERTY HIGHLIGHTS:
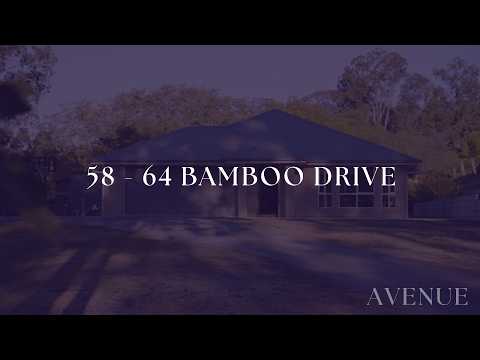
Stroud Homes Bronte 227, built in 2019
Approx. 227m² single-level family home
Approx. 8,000m² / 2 acres of all-useable land
Four bedrooms, two bathrooms plus powder room
Master suite with walk-in robe and ensuite
Open-plan living and dining with outdoor access
Separate kids’ retreat / rumpus room
Dedicated study nook / home office
Multiple split-system air conditioners and ceiling fans
27,000L saltwater beach-entry swimming pool
Expansive 18m x 4m Stratco insulated entertaining patio
Outdoor kitchen, BBQ area and built-in bar
Approx. 36.5kW solar system with 50kW GoodWe battery storage
Large 8m x 6m x 4.5m powered shed
Double garage with PVC workshop flooring
Wide concreted side access and long concrete driveway
Approx. 108,000L total water storage
Crimsafe windows and doors
NBN connected
Brick and Colorbond construction
KITCHEN:
Modern kitchen overlooking the open-plan living and dining zone
Stone benchtops
900mm gas cooktop and oven
Rangehood
Dishwasher
Generous preparation and storage space
Direct connection to the main living, dining and outdoor entertaining areas
LIVING & ACCOMMODATION:
Four spacious bedrooms
Master bedroom with ceiling fan, walk-in robe and private ensuite
Ensuite with double vanity, shower and toilet
Three additional bedrooms with built-in robes and ceiling fans
Main bathroom with shower, bath, toilet and vanity
Separate powder room
Large open-plan lounge and dining
Separate rumpus / kids’ retreat
Dedicated study / home office space
Split-system air conditioning throughout multiple living zones
Ceiling fans throughout
Crimsafe windows and doors
Gas hot water
NBN connected
OUTDOOR FEATURES:
Approx. 2 acres of all-useable Cedar Vale acreage
18m x 4m Stratco insulated entertaining patio
Merbau decking
Outdoor ceiling fans
Outdoor kitchen and BBQ area
Built-in alfresco bar
27,000L saltwater beach-entry swimming pool
Pool deck and separate sun deck
Established fruit trees including mango, peach, lime, mandarin and dragonfruit
8m x 6m x 4.5m powered shed
Double garage
Wide concreted side access
Long concrete driveway
Extensive concrete surrounding the home
Approx. 36.5kW solar system
50kW GoodWe battery storage
Three-phase power to the home
Approx. 108,000L total water storage
HSTP / BIO septic system
Fencing to three sides
LOCATION:
Peaceful Cedar Vale acreage setting
Convenient access to Jimboomba for shopping, dining and everyday amenities
Access to the Mount Lindesay Highway for travel towards Brisbane and the Gold Coast
Approx. 51km to Brisbane CBD
Well positioned for surrounding schools and family amenities
Semi-rural lifestyle while remaining connected to major surrounding centres
AGENT’S NOTES:
Built for families who want space without sacrificing the comforts of a modern home, this Cedar Vale acreage property brings together an impressive outdoor entertaining area, beach-entry pool, powered shed and approximately two acres of usable land.
The oversized patio, outdoor kitchen and bar create a fantastic setting for entertaining, while the home offers multiple living areas and plenty of separation for the family. Add substantial solar and battery storage, extensive water capacity, side access and excellent shedding, and the result is an acreage property designed to be enjoyed both inside and out.
Disclaimer:
All information provided has been obtained from sources we believe to be accurate. However, we cannot guarantee the information is accurate and accept no liability for errors or omissions. (including but not limited to a property's land size, floor plans and size, building age and condition) Interested parties should make their own enquiries and obtain their own legal advice.


 ▶
▶


